
Plot assessment
We review access, levels, orientation, soil-related consultant inputs where needed, nearby construction and the practical realities that affect design and cost.
Home / Services / House Construction
Plan · Design · BuildBuilding a home from an empty plot involves hundreds of decisions before the first slab is cast. Evas Designs brings architectural planning, budget thinking, material selection and construction coordination into one transparent process for homeowners across Gurgaon and Delhi NCR.
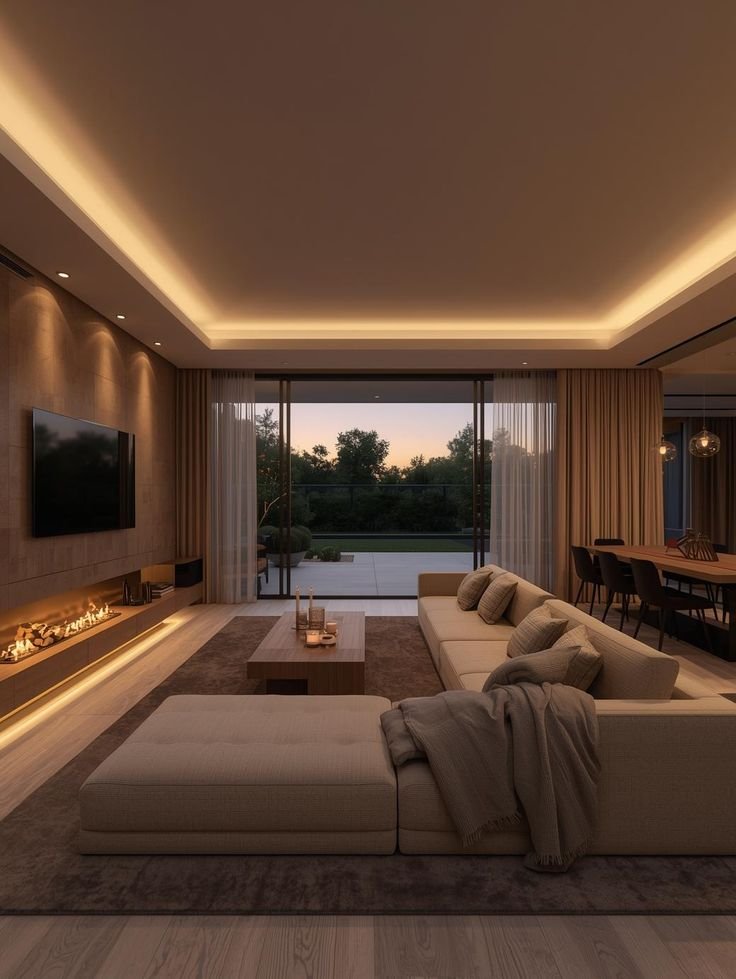
Residential and commercial projects completed across Gurgaon, Delhi, Noida, Faridabad and Ghaziabad.
This page is for plot owners who want more than a contractor’s estimate — a planned route from plot assessment and home design to construction stages, materials, site supervision and completion.
A smooth construction journey starts before excavation. We align the design, budget, materials, consultants and site sequence so the project has a workable plan from day one.
We review access, levels, orientation, soil-related consultant inputs where needed, nearby construction and the practical realities that affect design and cost.
Architectural layouts, elevations and interior coordination are resolved early so the construction team is not forced to improvise on site.
A realistic cost framework is built around structure, finishes, services, approvals and the level of specification you want for the home.
The work is sequenced from excavation and structure to masonry, services, plaster, flooring, joinery, painting and handover.
We help shortlist structural finishes, flooring, stone, sanitaryware, doors, lighting and exterior materials based on durability, budget and maintenance.
Where included, our team coordinates site progress, quality checks and vendor communication with regular updates for you.
The right delivery model depends on how much support you want. Some clients need design and construction planning; others want deeper execution coordination. We define responsibilities before work begins.
Discuss your scope →We translate your family’s needs into drawings, specifications, a realistic budget range and a stage-wise construction roadmap.
Structural, MEP and other specialist inputs are coordinated with the architectural design so services and structure work together.
Where execution support is part of the agreed scope, site activities, vendors and material flow are coordinated through a dedicated project contact.
You receive clear choices when a site condition, material selection or budget decision affects timeline, cost or finish quality.
No vague packages and no pressure to commit before the scope is understood. The process is structured, transparent and based on real project conditions.
Plot visit, requirements, constraints, approval status and an initial discussion around budget and phasing.
Floor plans, elevation, consultant coordination and material direction before construction pricing is finalised.
Stage-wise construction coordination, quality checks, vendor sequencing and periodic progress updates.
Finishing, snag resolution, deep-clean coordination where applicable, documentation and handover readiness.
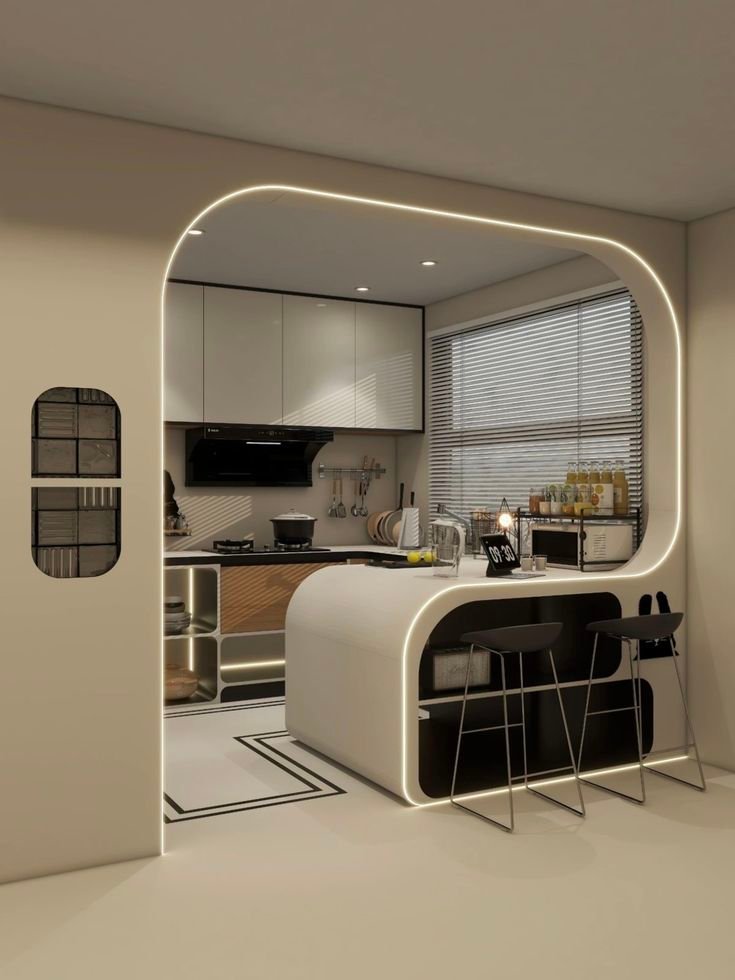
Because our studio handles both design and execution thinking, structural planning is aligned with lighting, furniture, storage and the final interior experience.
Answers are intentionally specific so you can decide whether a consultation is worth your time.
We support the journey from plot assessment and architectural design through construction planning and coordination. The exact execution model is confirmed after reviewing your plot, scope and preferred level of involvement.
Turnkey scope can be discussed where the project requirements, timelines and responsibilities are clearly defined. We avoid using the term loosely; your proposal will state exactly what is included.
Budget planning considers structure, built-up area, specifications, services, approvals, material choices and finish level. Early estimates are ranges; a detailed budget becomes reliable after drawings and specifications are developed.
Site supervision can be included based on the agreed scope. Where included, the project receives coordinated site checks, vendor communication and progress reporting.
Ideally before purchasing materials, hiring separate vendors or finalising a floor plan. Early planning prevents rework, structural compromises and budget drift later.
If you own a plot and are thinking about building, send us the location, approximate size and what you want to construct. We will help you map the next steps realistically.
Tell us what you know so far — the conversation continues on WhatsApp.
Compare related scopes or view completed work before sending your enquiry.