Architectural concepts
Initial design direction based on plot, brief, orientation, privacy, ventilation, preferred style and the practical purpose of each space.
Home / Services / Design & 3D Elevation
Concepts · Floor Plans · 3D ViewsBefore construction starts, you should be able to see how the plan works and how the building will present itself. Evas Designs creates architectural concepts, 2D floor plans, 3D exterior elevations and material direction for clients who want professional design before committing to execution.
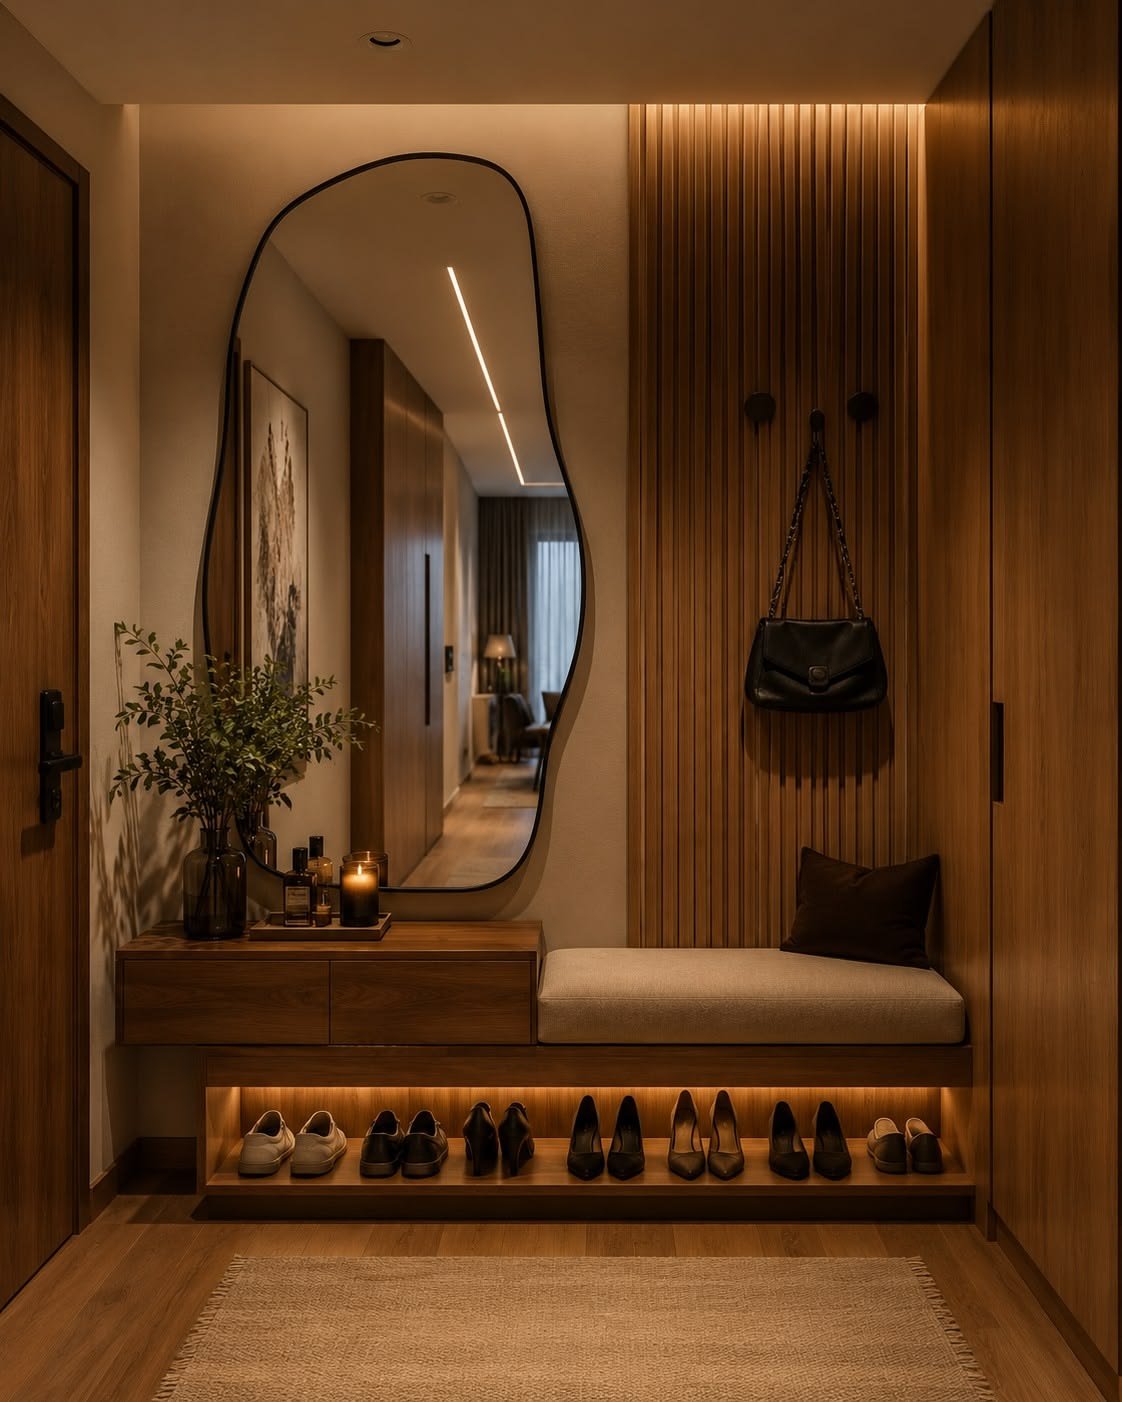
Exterior and interior visualisation-led decision making before materials or construction are finalised.
This page is for clients who need professional drawings and visual clarity before starting construction — whether you are planning a house, villa, builder floor, renovation facade or a commercial property upgrade.
Every design package should state exactly what you receive. We keep concepts, plans, elevations, materials and revision boundaries clear so the work can move into pricing or execution without confusion.
Initial design direction based on plot, brief, orientation, privacy, ventilation, preferred style and the practical purpose of each space.
Dimensioned layouts showing rooms, circulation, staircases, shafts, balconies, parking, service zones and furniture logic.
Front and relevant side views that communicate massing, facade rhythm, materials, lighting intent and street presence.
A coordinated palette for exterior cladding, stone, paint, metal, glass and lighting so the elevation is buildable, not just attractive.
Where required, architectural openings, ceiling heights, lighting and furniture layouts are aligned with the eventual interior design.
Final drawings are organised for client review, consultant coordination, contractor pricing or the next stage of execution.
The images on this website show actual studio work and completed interior detailing. Architectural drawing samples, elevation options and relevant design deliverables are shared during consultation according to your project type.
Discuss your scope →You receive a clear design direction and layout logic, not a vague mood board. The concept explains how the building or space is expected to work.
2D drawings are refined through structured review so room sizes, circulation, services and furniture are resolved before exterior detailing.
Exterior views help you compare massing, materials, lighting and proportion before construction or facade execution begins.
We do not present AI-generated concepts as completed projects. Portfolio examples and design samples are identified honestly during discussion.
No vague packages and no pressure to commit before the scope is understood. The process is structured, transparent and based on real project conditions.
Plot or property details, style references, practical requirements, budget expectations and approval status.
Initial planning and design direction with discussion around light, ventilation, circulation and use.
Refined floor plans, 3D elevation views, material palette and coordinated design decisions.
Agreed drawing set delivered for approvals, consultant coordination, contractor pricing or execution planning.
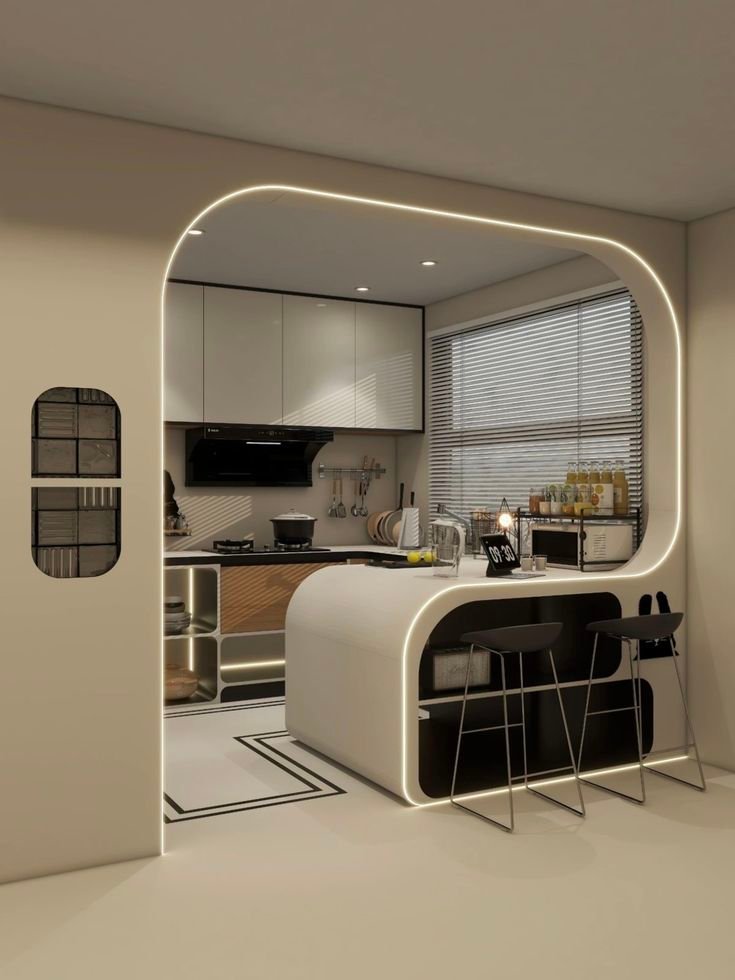
Completed interior projects below show how material, lighting and proportion are resolved in real spaces. For architectural elevations, we share project-relevant drawing samples privately during consultation.
Answers are intentionally specific so you can decide whether a consultation is worth your time.
Yes. A design-only scope can be created for clients who need floor plans, exterior elevation and material direction before appointing a contractor or starting approvals.
The exact package may include exterior massing, front elevation views, material palette, lighting intent and revision rounds. We confirm the number of views and drawing sheets in the proposal.
The portfolio images shown here represent actual studio work and completed interior detailing. Design samples and architectural drawings are shared transparently during consultation and are not passed off as completed buildings.
Yes. Modern, contemporary, minimal and material-led facade directions can be developed based on your plot, floor plans, structural constraints and maintenance expectations.
Drawing formats and handover files depend on the agreed package. We clarify whether you will receive PDFs, images, CAD files or coordinated working drawings before work begins.
Tell us whether you need a concept, floor plans, a modern house front elevation or a complete design package. We will explain the deliverables before you commit.
Share the property type and design stage — we’ll continue on WhatsApp.
Compare related scopes or view completed work before sending your enquiry.