
Renovation assessment
We review the existing layout, visible condition of services, moisture or finish issues, your goals and the constraints of working in an occupied property.
Home / Services / Building Renovation
Renovate · Reconfigure · RefreshRenovation is not construction in reverse. Existing services, structure, moisture, occupancy and hidden site conditions all change the way work must be planned. Evas Designs provides renovation planning and execution coordination for homes and commercial properties across Gurgaon.
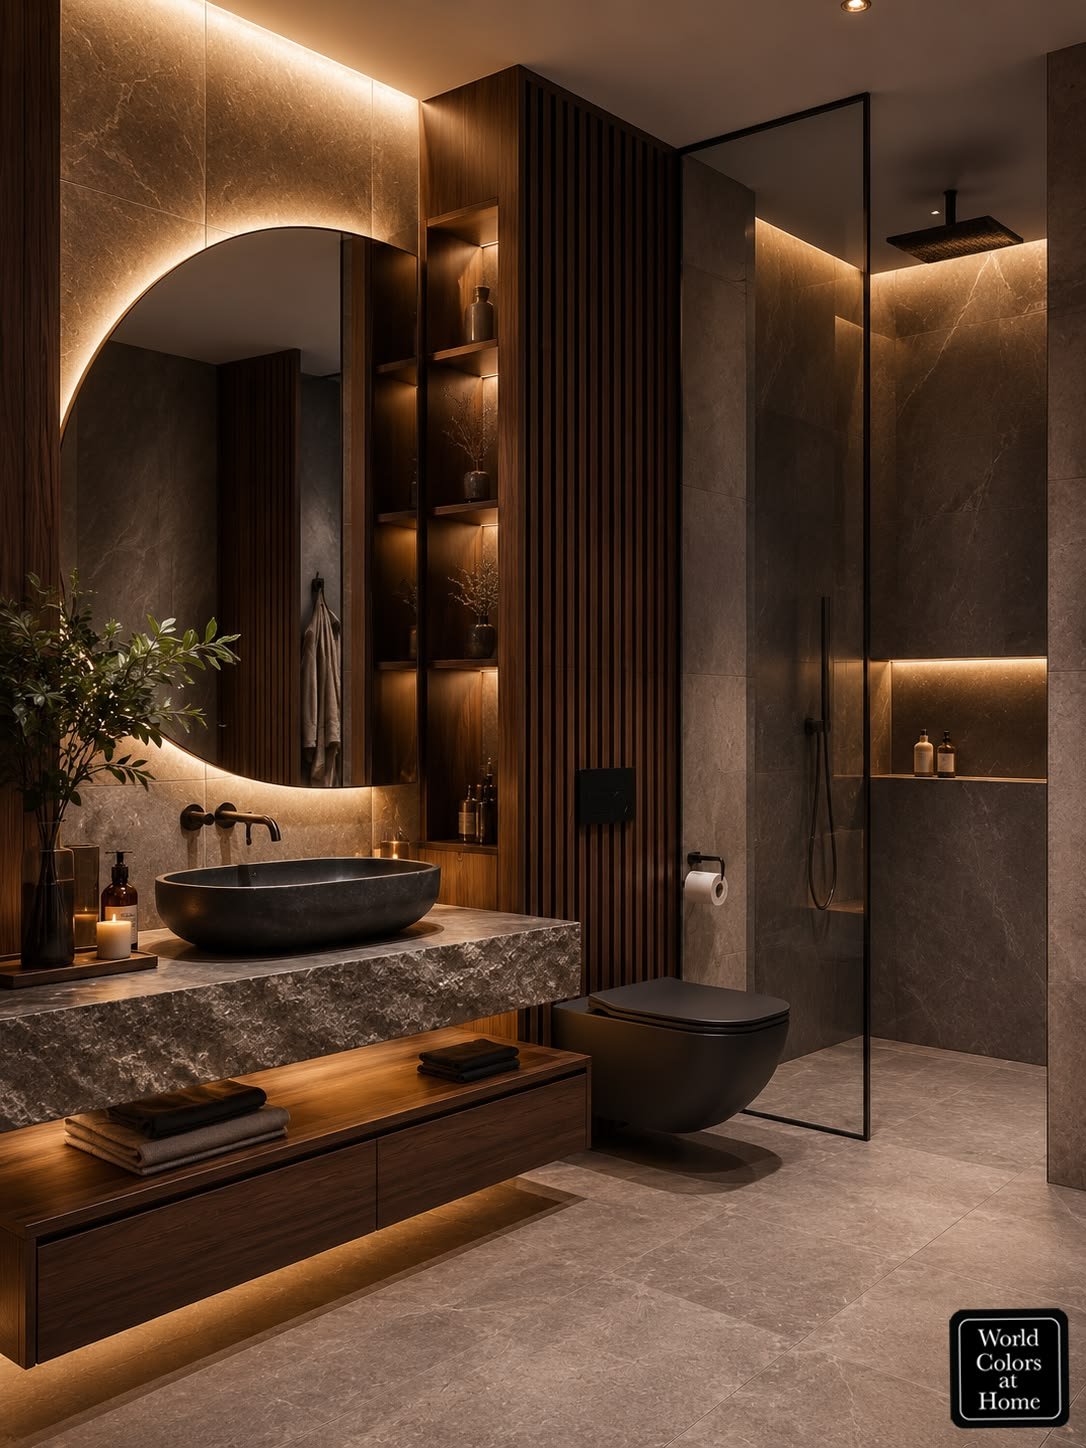
Years handling occupied-home renovations, layout changes and finish upgrades across Delhi NCR.
This service is for homeowners, landlords and businesses who want to improve an existing structure — from a complete home renovation to kitchen and bathroom upgrades, exterior refreshing or a phased commercial remodel.
A good renovation begins with understanding what should be preserved, what can be changed and what needs professional assessment before demolition starts.
We review the existing layout, visible condition of services, moisture or finish issues, your goals and the constraints of working in an occupied property.
Scope, sequence, materials, protection measures and site access are planned before work begins, reducing disruption and rework.
Walls, openings, kitchen positions, bathrooms, storage and circulation are reconfigured where structurally and practically feasible.
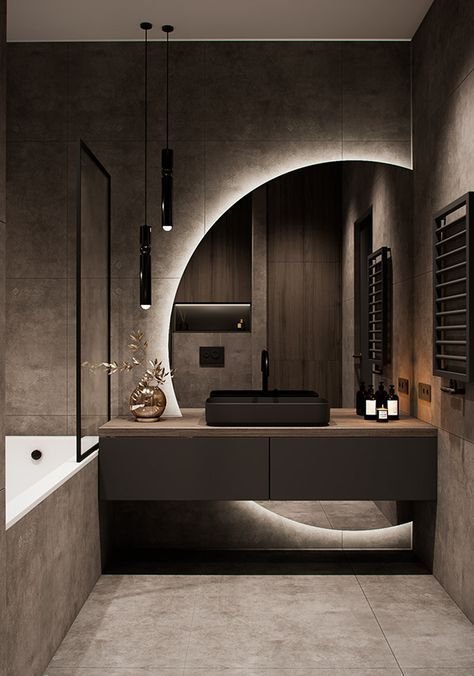
Plumbing, waterproofing, electrical points, ventilation, counters, storage, tiles and fittings are coordinated as complete working systems.
Facade finishes, entrance experiences, boundary elements, signage zones and exterior lighting can be refreshed without changing the whole building.
Office, retail and showroom upgrades are planned around operations, customer movement, brand presentation and practical maintenance.
The biggest renovation risks are usually hidden behind finishes. Our process separates visible upgrades from items that need structural, plumbing or electrical evaluation before commitments are made.
Discuss your scope →If load-bearing changes are involved, qualified structural professionals assess feasibility before drawings or demolition move ahead.
For occupied homes and operating businesses, work can be planned in phases so essential areas remain usable wherever practical.
Flooring, ceilings, lighting, wall finishes, joinery, kitchens, bathrooms and furniture coordination are handled as one design language.
We recommend before-and-after documentation only from real work. During consultation, we share relevant completed examples based on your project type.
No vague packages and no pressure to commit before the scope is understood. The process is structured, transparent and based on real project conditions.
Site walkthrough, photos, existing constraints, priority areas and discussion around occupation during work.
Renovation scope, layout changes, materials, phasing, budget range and protection measures.
Demolition only after approval of the plan, followed by services, finishes, fixtures and quality checks.
Snag list, cleaning coordination where applicable, final walkthrough and maintenance guidance.
Bathrooms, kitchens, entrances and living areas often need different trades, but the finished renovation should feel like one considered property — not a set of disconnected repairs.
Answers are intentionally specific so you can decide whether a consultation is worth your time.
Yes, complete home renovation can be planned across layout, services, finishes, kitchens, bathrooms and furniture coordination. The final scope depends on the property condition and whether you will stay in the home during work.
Yes. Kitchen and bathroom renovation can be handled as focused scopes, including layout, plumbing, waterproofing, electrical points, finishes and fittings.
We handle renovation planning for relevant office, retail and showroom properties. Phasing is especially important when the business needs to continue operating during work.
Only after the wall type and structural role are understood. Load-bearing changes require assessment by qualified structural professionals before any modification is made.
That depends on scope and occupancy. Dust, noise, water shutdowns and restricted access are planned for in advance, and phased execution can reduce disruption where practical.
Send photos, the property location and what you want changed. We will help you understand whether the work is cosmetic, layout-led, services-heavy or requires professional structural input.
A few details help us route your renovation enquiry correctly.
Compare related scopes or view completed work before sending your enquiry.