
Home / Interior Design & Renovation — Vasant Kunj
South West Delhi · DDA flats, apartments & kothisInterior design & home renovation in Vasant Kunj — from our South Delhi studio.
Vasant Kunj's DDA flats and kothis are 30–45 years old — wide green avenues, tired everything. Whether you're renovating a flat in Vasant Kunj C-block, an apartment near Masoodpur, or a full kothi off Nelson Mandela Road, our Malviya Nagar studio handles the complete scope: design, structure, services, finishes and interiors, by one in-house team.
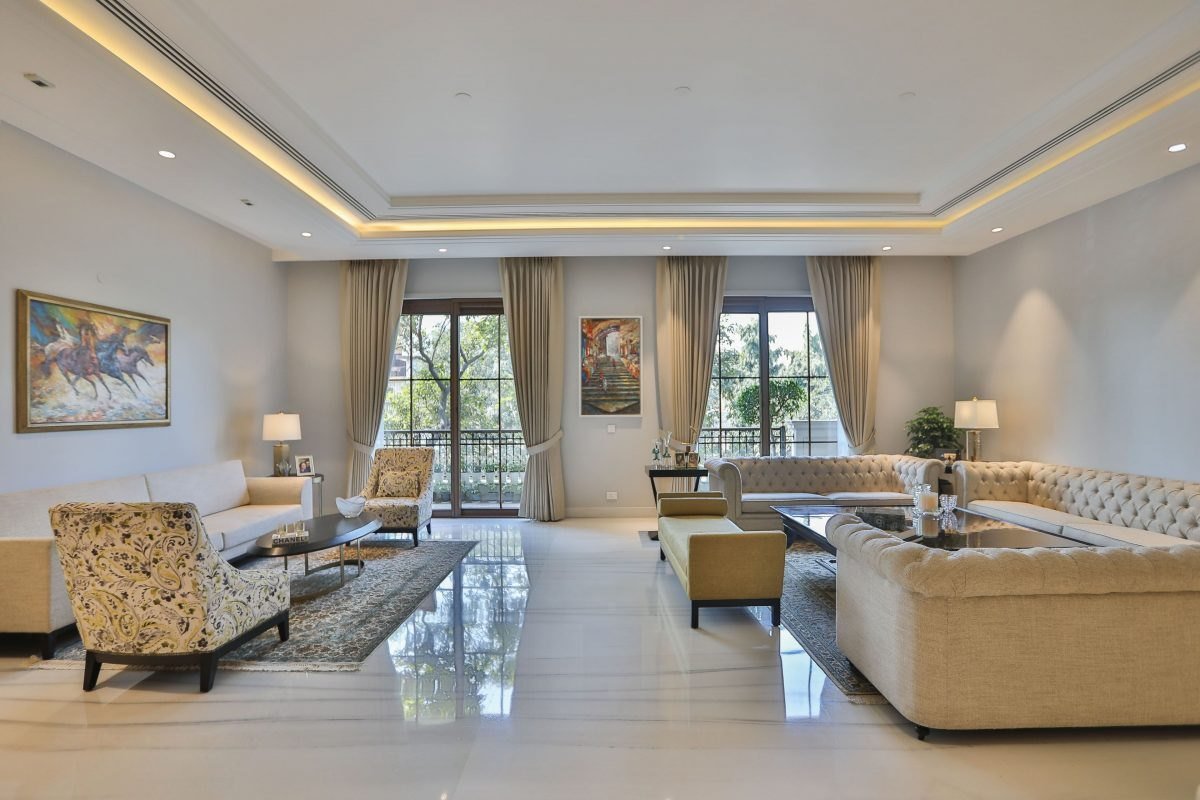
Home renovation cost in Vasant Kunj.
South West Delhi prices near the top of NCR — older DDA stock, premium material expectations, and strict RWA and DDA rules. Three honest bands for Vasant Kunj:
| Scope | Cost per sq ft (2026) | What it covers | 2,000 sq ft flat |
|---|---|---|---|
| Standard renovation | ₹1,400 – 2,200 | New kitchen, bathrooms redone, flooring, electrical & plumbing upgrade, wardrobes | ₹28 – 44 lakh |
| Premium renovation | ₹2,200 – 3,500 | Layout changes, designer bathrooms, false ceilings, full interior design, facade refresh | ₹44 – 70 lakh |
| Kothi / structural overhaul | ₹2,800 – 3,500+ | Structural strengthening, new staircase, waterproofing, facade redesign, front lawns | ₹56 – 70 lakh+ |
| Interior design layer | Typical Vasant Kunj cost | Notes |
|---|---|---|
| Design fees (standalone) | ₹50 – 150 /sq ft | Absorbed into the contract when the same studio executes the work |
| 3BHK full interiors | ₹20 – 45 lakh | Kitchen, wardrobes, ceilings, lighting, furniture, styling |
| Kothi full interiors | ₹45 lakh – 1.2 cr | Depends on floor count, stone and veneer specifications, double-height spaces |
Ballpark first: use our free construction cost calculator for locality-wise 2026 rates — or read the full breakdown in our renovation cost guide.
DDA flats and kothis in Vasant Kunj need the full stack.
A 35-year-old Vasant Kunj home is almost never a "new curtains" job. This is what a complete, correctly-sequenced renovation looks like:
| Stage | What's involved | Why it matters in Vasant Kunj homes |
|---|---|---|
| Strip-out & discovery | Demolition, debris removal, opening walls and floors | Old DDA flats and kothis hide damp, dead wiring and corroded pipes — the inspection decides the real budget |
| Structural & masonry | Strengthening, wall moves, new openings | Layout changes are what buyers pay a premium for in Vasant Kunj resale |
| MEP replacement | Full rewiring, new panels, CPVC plumbing | 1980s–90s wiring can't run modern AC loads — full replacement, not patching |
| Waterproofing | Bathrooms, terraces, balconies — flood-tested | The #1 dispute source in DDA flats, stilt-plus-two kothis and builder floors |
| Finishes & interiors | Flooring, kitchen, wardrobes, ceilings, lighting, furniture | Where Vasant Kunj expectations are highest — the visible half of the project |
The compliances: DDA flats and apartments need an RWA / apartment association NOC before work starts, with fixed hours and debris rules; kothi structural changes need revised MCD-sanctioned plans, and DDA-pocket homes must respect the colony's architectural-control rules. And from November to January, GRAP restrictions across NCR pause dust-generating stages — we sequence calendars accordingly. Full compliance breakdown in our complete home renovation guide.
Interiors drawn around your home in Vasant Kunj.
Every Vasant Kunj home is different — DDA flat proportions, kothi ceiling heights, stair positions, the light on a Nelson Mandela Road plot. Our interiors are custom-drawn for each space, not fitted from a template grid.
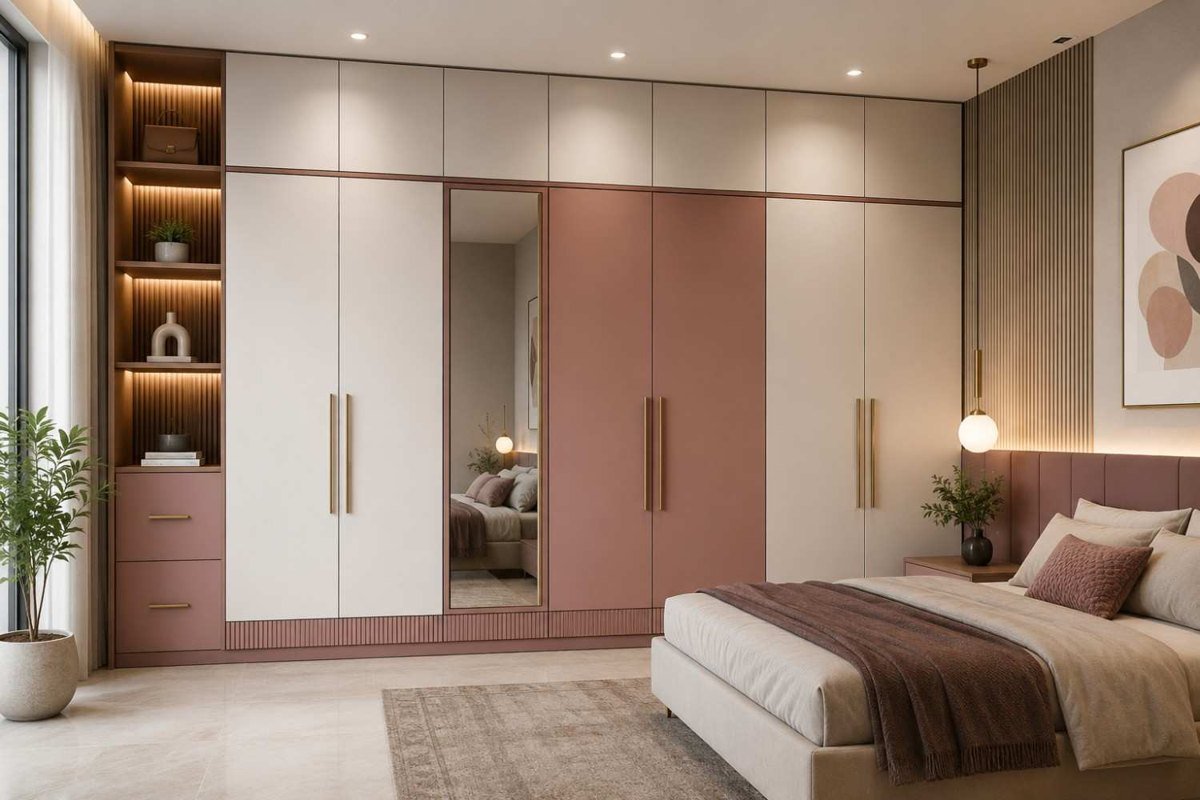
What the interior layer includes
False ceilings and layered lighting, the modular kitchen, wardrobes and storage, wall finishes, furniture and styling — planned together with the civil work so nothing gets hacked open after the paint dries.
- Custom plans for each home — dimension-specific drawings for your rooms, not catalogue layouts
- Ceilings and lighting as architecture — cove systems and automation-ready drivers planned with the structure
- Kitchens that anchor Vasant Kunj flats — ₹3.5–15 lakh depending on stone, hardware and appliances
- Interiors frozen with the MEP — electrical points, plumbing and ceiling drops decided together, before execution
Across South West Delhi: our Malviya Nagar studio serves Vasant Kunj plus Vasant Vihar, RK Puram, Munirka, Masoodpur, Mahipalpur, Chhawla, Green Park and Hauz Khas — see our South Delhi studio page.
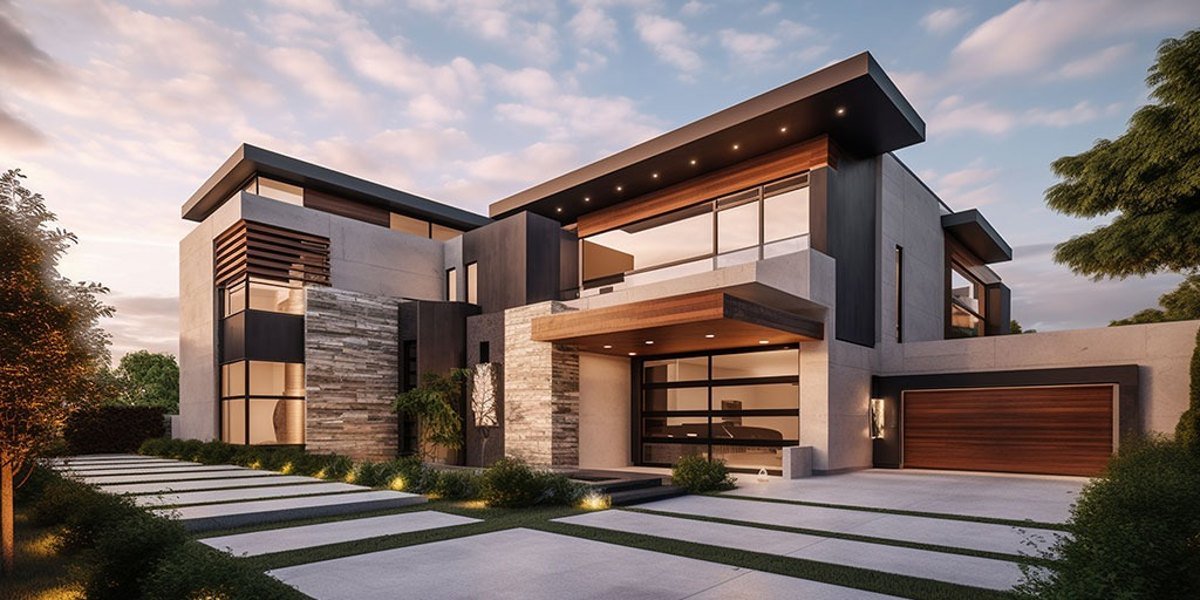
The Vasant Kunj difference: bones over brochures
Homes in Vasant Kunj reward restoration, not replacement. High ceilings, wide plots, front lawns and the ridge forest at your doorstep are the things money can't add later — so we design around them: double-height living rooms, restored staircases, balconies that catch the winter sun, and façades that respect the colony's character while reading unmistakably current.
- Facade upgrades that lift resale — ₹400–1,800 per sq ft for stone, HPL, screens and gates on plots off Nelson Mandela Road and Poorvi Marg
- Restored staircases and ceiling heights — the character features catalogue brands don't know how to keep
- Front lawns and terrace design — Vasant Kunj plots come with green space worth designing properly
- One team, one contract — civil and interior accountability in the same studio, with no subcontracted blame chain
Why a design-build studio beats commercial interior brands in Vasant Kunj.
Livspace and HomeLane are built for one job — fitting out ready flats with factory-made modular products. In a 30–45 year old Vasant Kunj home, most of the work happens before the first wardrobe arrives.
| What a Vasant Kunj renovation needs | Evas Designs (design-build studio) | Livspace / HomeLane (commercial interior brands) |
|---|---|---|
| Demolition & civil work | In-house — strip-out, masonry, wall moves, strengthening | Not in scope — work starts on a bare, ready space |
| Rewiring & re-plumbing | Full MEP replacement, designed with the interiors | Point-shifting only; 1980s services left as they were |
| Waterproofing | Flood-tested before tiling, photographed for records | Treated as a subcontracted add-on |
| RWA / MCD compliance | NOC process and plan revisions handled in scope | Left entirely to the homeowner |
| Design approach | Custom — drawn around your kothi's bones and light | Catalogue-led packages adapted to fit |
| Accountability | One contract, one in-house team, one number to call | Brand + freelance designer + factory vendors + subcontractors |
| Best for | Kothi renovation, builder floors, structural changes, premium interiors | Modular kitchens and wardrobes in newer flats |
Fair note: for a kitchen-and-wardrobes-only job in a newer flat, the big brands' factory pricing is hard to beat, and we'll say so. For a full renovation in Vasant Kunj, they simply aren't in that business. Full analysis on our Evas vs Livspace vs HomeLane page.
What clients say about us.
Rated 4.9★ across 47 Google reviews — a few words from homeowners we've worked with.
Our DDA flat in Vasant Kunj C-block had been "renovated" twice and still leaked. Evas stripped it to the brick, fixed the structure first, and only then talked finishes. Six months in, it feels like a new home.Ananya Sethi — Vasant Kunj C-Block, New Delhi
We asked for a full overhaul of our Masoodpur builder floor. They talked us out of half of it — saved us real money, and the parts they did do are flawless. Rare honesty in this trade.Vikram Malhotra — Masoodpur, New Delhi
The facade they rendered before we signed is close to what stands on our plot off Nelson Mandela Road today. The same studio that drew it built it — that made all the difference.Family Anand — Kothi facade renovation, Vasant Kunj D-Block, New Delhi
Book a consultation — or just drop by the studio.
Tell us about your Vasant Kunj home and we'll call back the same day. Prefer talking? Call or WhatsApp — a person answers.
Studio
C-71, near HDFC Bank, Shivalik Colony,
Malviya Nagar, New Delhi 110017 — about 20 minutes from Vasant Kunj
Interior design & renovation in Vasant Kunj, answered plainly.
What homeowners in Vasant Kunj ask us before starting.
In 2026, home renovation in Vasant Kunj costs roughly ₹1,400–2,200 per sq ft for a standard scope (new kitchen, bathrooms, flooring, electrical and plumbing upgrades), ₹2,200–3,500 per sq ft for a premium renovation with layout changes and designer finishes, and ₹3,500+ per sq ft for a luxury kothi renovation with facade and structural work. A typical 2,000 sq ft DDA flat in Vasant Kunj lands between ₹28 lakh and ₹70 lakh; a 3,000 sq ft kothi with structural and facade scope runs ₹60 lakh to ₹1.1 crore. South West Delhi sits at the top of NCR pricing because of older structures and higher finish expectations.
Interior design fees in Vasant Kunj typically run ₹50–150 per sq ft for standalone design services, or are absorbed into a turnkey contract when the same studio executes the work — which is how most of our Vasant Kunj projects are structured. A full interior design and fit-out for a 3BHK flat (1,400–1,800 sq ft) usually costs ₹20–45 lakh including the kitchen, wardrobes, ceilings, lighting, furniture and styling. The kitchen and wardrobes are 40–50% of a typical interior budget.
A full flat renovation in Vasant Kunj takes 8–14 weeks; a kothi renovation with structural, facade or waterproofing scope takes 4–7 months. Vasant Kunj's 30–45 year old DDA flats and kothis usually need 2–3 weeks of strip-out and discovery before the real scope is known. Between November and January, GRAP restrictions can pause dust-generating work like demolition and masonry, so we sequence the calendar around winter — the same schedule logic as Gurgaon, since the rules are NCR-wide.
Internal, non-structural renovation needs no MCD approval. DDA flats and builder floors in Vasant Kunj need an RWA or apartment-association NOC before work starts, with fixed working hours and debris rules — and DDA pockets have their own architectural-control rules on facade colours, grills and covered areas. In plotted kothis, internal work is free of approvals, but structural changes — adding a floor, extending covered area, or altering the facade line — need revised sanctioned plans from MCD, plus compliance with the MPD's floor-area rules for the plot. All sites must follow dust and construction-waste norms, with GRAP restrictions in winter.
Renovate when the frame is sound — a premium renovation costs ₹2,200–3,500 per sq ft against ₹3,500–5,000+ per sq ft to demolish and rebuild a kothi, plus 12–20 months and fresh MCD approvals. Rebuild when the foundation or frame is compromised, when you want a floor the old structure can't carry, or when renovation quotes cross roughly 70% of reconstruction cost — beyond that line, a rebuild gives you a new asset for marginally more money.
Livspace and HomeLane are commercial interior-furnishing companies built around factory-made modular packages — they don't do demolition, masonry, waterproofing, rewiring or structural strengthening, which is most of the work in a 30–45 year old Vasant Kunj home. Evas Designs is a design-build studio: architecture, civil work, services and interiors by one in-house team under one contract. For a modular-kitchen-and-wardrobes refresh in a newer flat, the big brands are competitive; for a kothi renovation, they aren't in that business.
Our South Delhi studio serves Vasant Kunj and the surrounding neighbourhoods — Vasant Kunj Sectors A, B, C and D, Masoodpur, Munirka, Vasant Vihar, RK Puram, Mahipalpur, Chhawla and Kapashera — plus Green Park, Hauz Khas, Panchsheel and Saket through our Malviya Nagar team. Across the border, our Gurugram studio serves DLF, Sushant Lok, South City, Golf Course Road and Golf Course Extension Road.
Yes. Every Vasant Kunj project starts with a free site inspection, followed by concept drawings and a photorealistic 3D elevation, then an itemised line-by-line BOQ. Nothing is signed until you've seen what your home will look like and exactly what it will cost. For ballpark numbers first, use our free construction cost calculator — it gives locality-wise 2026 rates before you spend anything on design.