Home / Vasant Kunj, Delhi
Building construction & architecture in Vasant Kunj — closer than you think.
If you've been searching for a "construction company near me" or "architect near me" in Vasant Kunj, our South Delhi studio in Malviya Nagar is about 15 minutes away. Evas Designs is a luxury design-build studio — house construction, building design, architecture, interiors and renovation under one roof, with 10+ years, 180+ projects and a 4.9★ rating across Delhi NCR.
Vasant Kunj builds big — we design for exactly that.
From DDA pockets to 1,000 sq yd plots and farmhouses on the Chattarpur side, Vasant Kunj rewards thoughtful architecture.
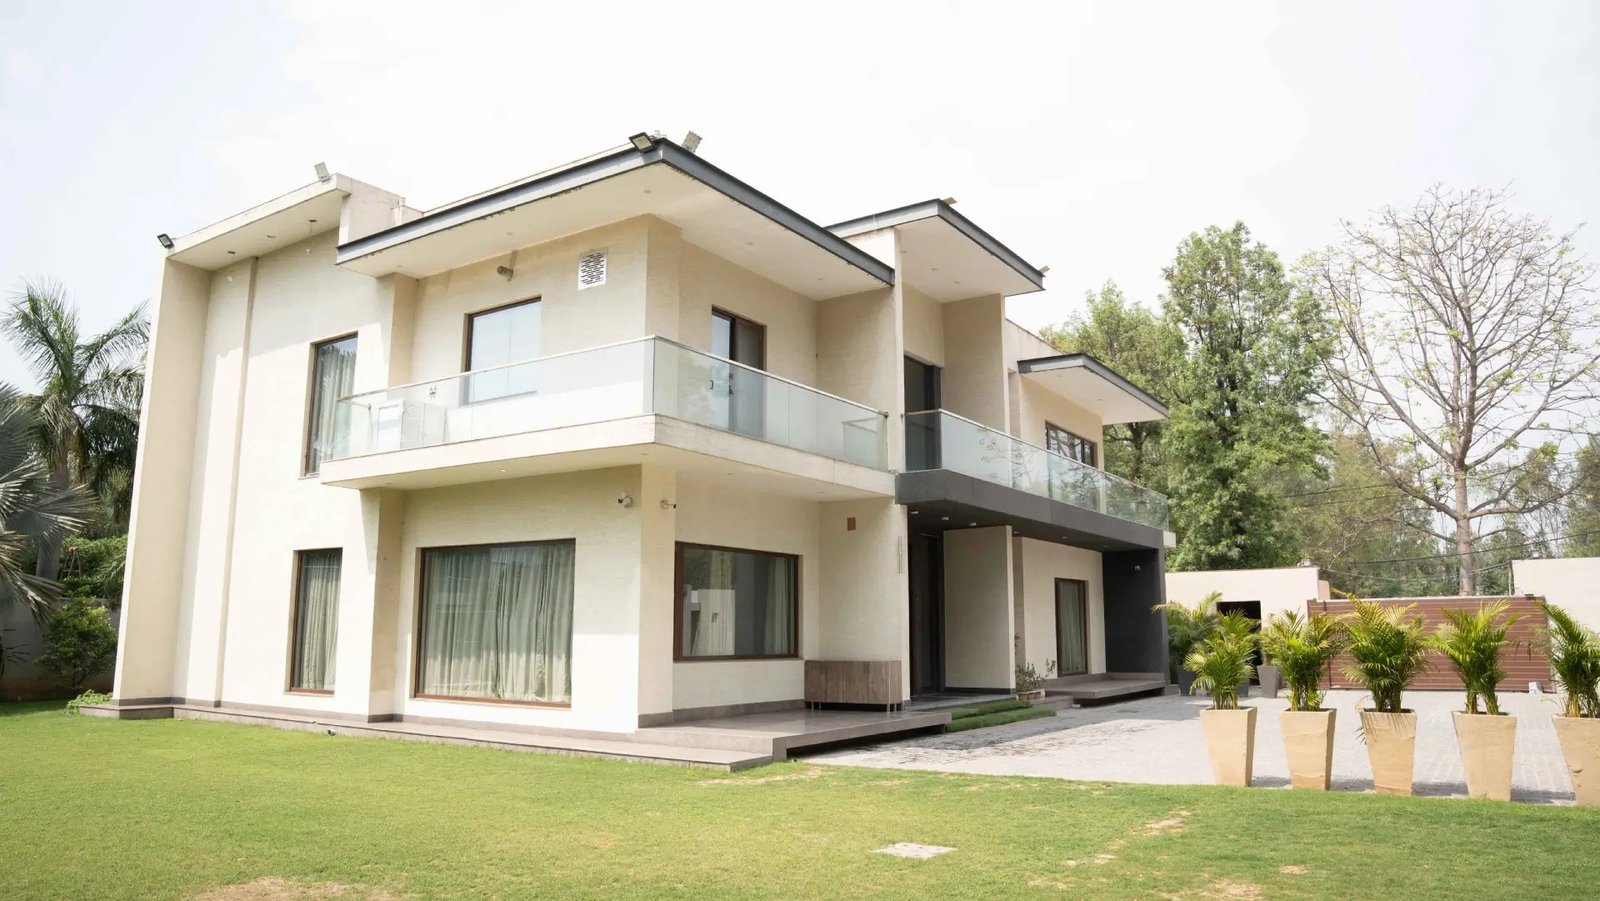
A neighbourhood of plots, floors & farmhouses
Vasant Kunj is one of South Delhi's most buildable addresses — sector pockets (A through D), large residential plots, builder floors, and the farmhouse belt stretching towards Chattarpur and Sultanpur. With DLF Promenade, DLF Emporio and Ambience Mall on one side, Fortis Hospital and the IGI Airport approach on the other, and the metro connecting it to the rest of the city, it's where Delhi comes to build spacious, high-value homes.
That scale is exactly what our studio is built for. As the architect and construction team near you in Vasant Kunj, we handle everything from builder-floor stacks and duplex homes to full farmhouse estates — floor plans, 3D elevation design, structure, services and interiors from one accountable team.
- Builder floors & multi-storey redevelopment
- Duplex homes, villas & plotted construction
- Farmhouse architecture & interiors
- Full-home renovation & structural rebuilds
- 3D design, floor plans & sanction drawings in-house
Near you, actually. Our South Delhi studio is at C-71, Shivalik Colony, Malviya Nagar — see directions, hours and the map or browse all locations on the store locator.
Know the numbers before you commit.
Indicative 2026 ranges for Vasant Kunj and the surrounding South Delhi belt — we verify the exact figures for your plot at the site-visit stage.
| Property type in Vasant Kunj | Typical size | Indicative land / purchase price |
|---|---|---|
| Residential plot (sector pockets) | 200 – 500 sq yd | ₹3 – 5 lakh per sq yd, depending on block and facing |
| Large plot / kothi | 800 – 1,000 sq yd | ₹2.5 – 4.5 lakh per sq yd |
| Builder floor (new construction) | 1,800 – 3,500 sq ft | ₹4.5 – 12 crore, pocket and specification dependent |
| Farmhouse (Chattarpur–Sultanpur belt) | 1 – 5 acres | Quoted per project — location, access and legal status drive value |
Honest pricing note: these are indicative market ranges, not quotes. Land value in Vasant Kunj shifts block to block, and farmhouse pricing depends heavily on title and access. We confirm real numbers for your specific plot before you spend a rupee on design.
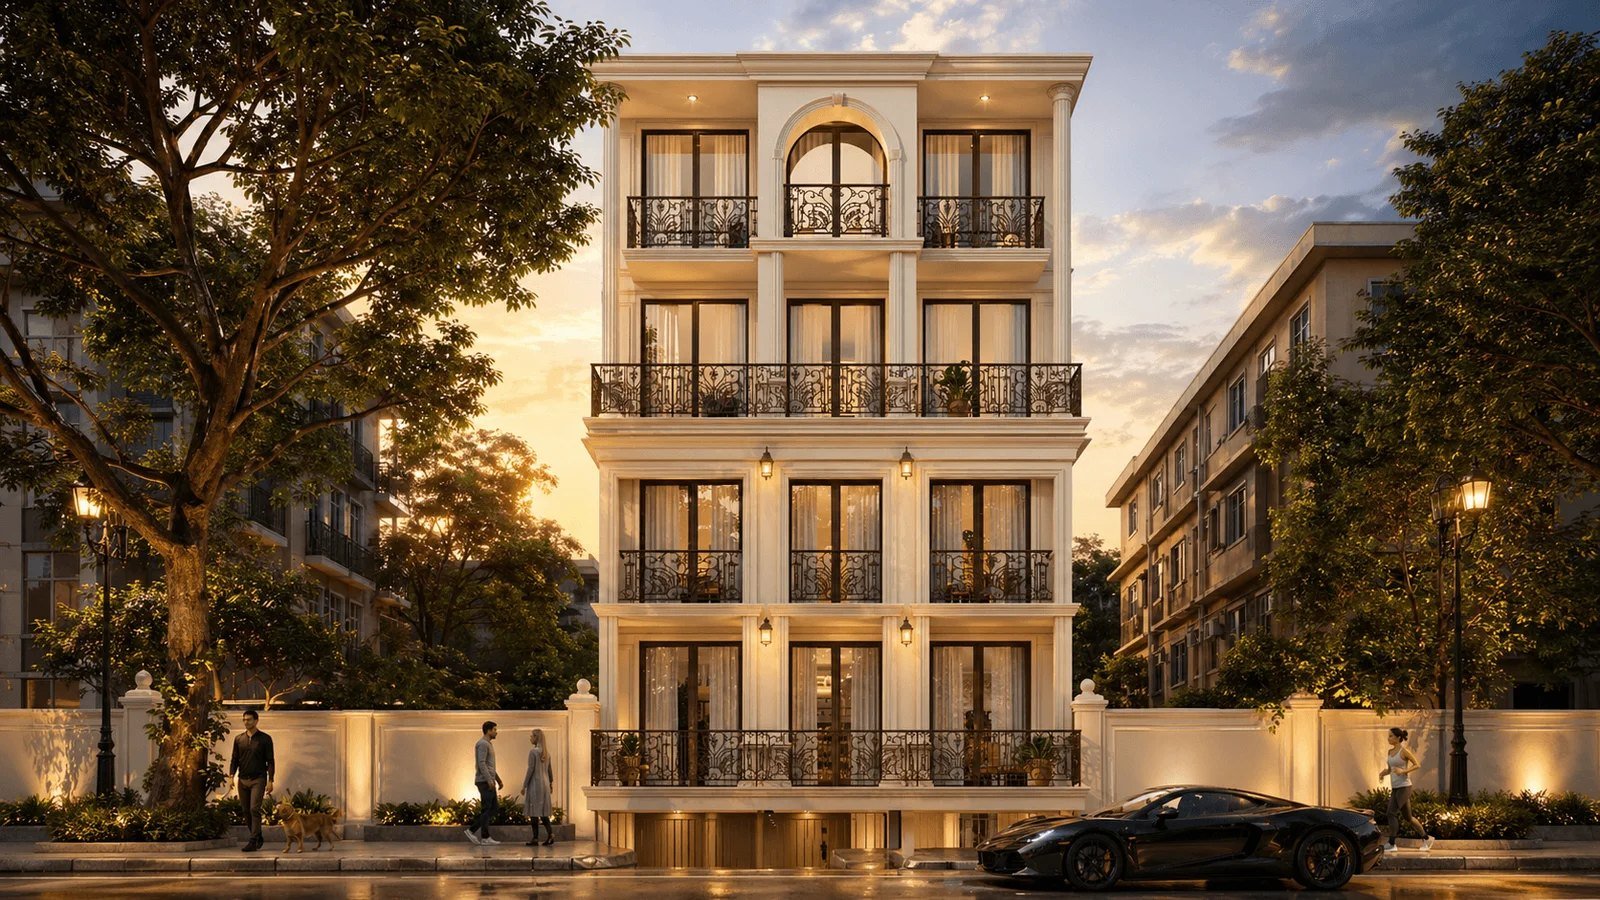
Affordable and premium — by design, not by compromise
"Affordable" in Vasant Kunj shouldn't mean cheap materials and a building that ages badly. It means engineering the cost where it doesn't show and investing where it does — structure, waterproofing, bathrooms, kitchen and the facade. That's how we keep a premium finish inside a sensible budget.
| Construction specification | Indicative cost / sq ft | What it typically includes |
|---|---|---|
| Standard | ₹1,900 – 2,300 | Solid structure, good tiles, branded fittings, modular kitchen |
| Premium | ₹2,400 – 3,000 | Stone & engineered wood, designer bathrooms, detailed ceilings, facade work |
| Luxury | ₹3,200 – 4,200 | Italian marble, bespoke joinery, automation-ready, full interior design |
- Value engineering — savings in structure & services, never in finishes you touch daily
- Itemised BOQ before work begins — no vague "packages"
- 3D design first, so expensive changes happen on screen, not on site
Why Vasant Kunj homeowners shortlist us.
Most people compare us against a standalone architect or a local building contractor. Here's how that comparison actually stacks up.
| What matters in your project | Evas Designs | Architect-only firm | Local building contractor |
|---|---|---|---|
| Floor plans & space planning | Included — multiple layout options | Included | Rarely — copied layouts |
| 3D design & walkthroughs | Included — photoreal 3D before construction | Often billed extra | Not offered |
| Structural engineering | In-house, to code | Outsourced | Rule of thumb |
| Construction | Own site teams — 100% in-house | You find a contractor | Their core work |
| Single point of accountability | Yes — one contract, one team | No — split between designer & contractor | Partial — design errors not owned |
| Itemised, transparent estimate | Line-by-line BOQ | Design fees only | Lump-sum packages |
| Timeline commitment | Written schedule with milestones | Design stage only | Verbal estimates |
| After-handover support | Yes — the team that built it answers | Not applicable | Hard to reach after payment |
| Track record | 10+ years, 180+ projects, 4.9★ (47 reviews) | Varies | Varies |
The short version: an architect-only firm designs and leaves you to build; a contractor builds and leaves you to design. Evas Designs owns both — which is why our buildings look like their 3D designs. See the proof in our portfolio.
Construction & architecture first — everything else in-house too.
One team designs it, engineers it and builds it — house construction and building design are our core, with interiors, renovation and facades under the same roof.
Architecture & Building Design
Floor plans, 3D elevations and sanction-ready drawings for plots, floors and farmhouses.
Explore →Full Construction
Ground-up building with our own site teams, written schedules and itemised billing.
Explore →Interior Design
Complete interiors for Vasant Kunj homes and builder floors — space planning, materials, lighting and furniture.
Explore →Renovation & Remodeling
Transforming older DDA-era construction into modern, light-filled homes.
Explore →Structural Rebuilds
Stilt additions, extra floors and load-bearing changes — engineered, not improvised.
Explore →Facade & Beautification
Elevations that lift property value and survive Delhi's heat and dust.
Explore →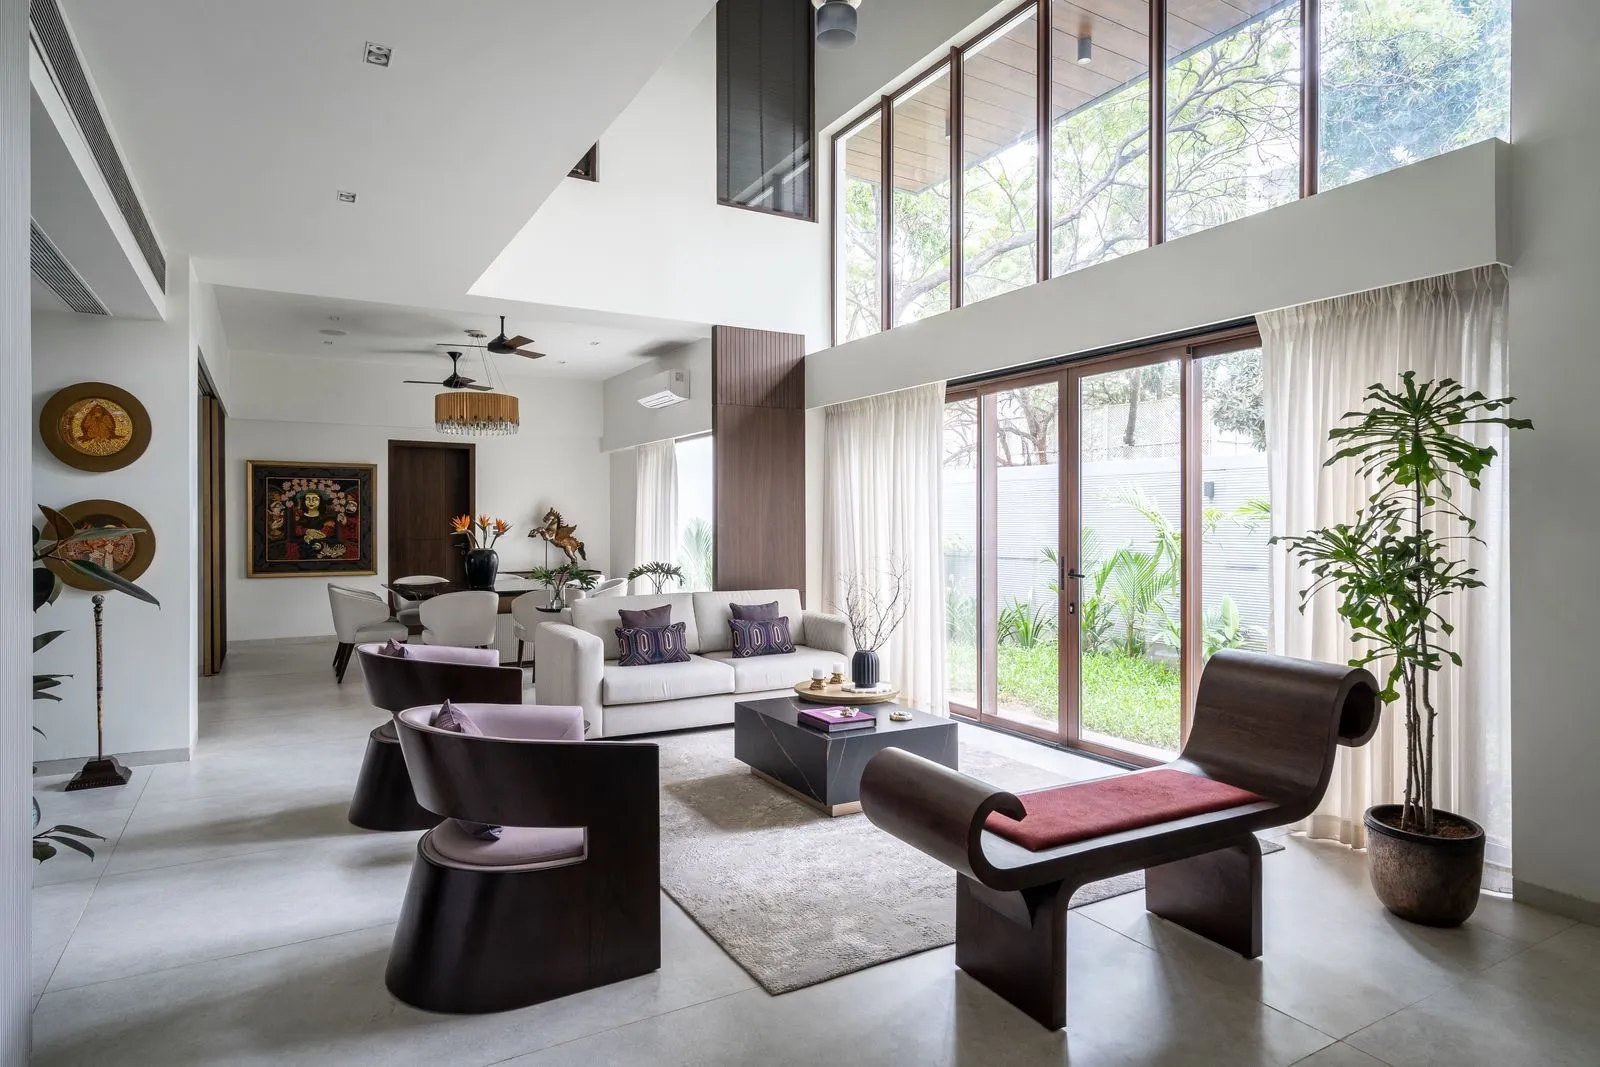
Designed on screen, built exactly so.
Every Vasant Kunj project starts with floor plans and photoreal 3D design — you walk through your home virtually before a single brick moves. That one step removes the most expensive sentence in construction: "this isn't what I imagined."
- Floor plans with multiple layout options
- Photoreal 3D views & walkthroughs
- Material boards you can touch at our studio
- Structural drawings in-house, to code
Summer-ready design: Vasant Kunj's west-facing plots bake in May–June. Read why buildings get hot in summer — and the cooling design moves we build into every project.
From site visit to handover, without the chaos.
Free site visit
We visit your plot or property in Vasant Kunj, measure, photograph and listen — then tell you honestly what's possible and what it should cost.
Design & 3D
Floor plans, 3D elevations and walkthroughs, revised with you at our Malviya Nagar studio until it feels right.
Itemised estimate
A line-by-line BOQ with a written timeline — you see exactly where every rupee goes before work starts.
Build & handover
Our own teams build it with milestone updates, and the same team answers after handover.
Studio
C-71, near HDFC Bank, Shivalik Colony,
Malviya Nagar, New Delhi 110017
~15 min from Vasant Kunj
Questions Vasant Kunj clients ask us
Anything else — call or WhatsApp, a person answers.
Yes. Evas Designs' South Delhi studio at C-71, Shivalik Colony, Malviya Nagar is roughly 15 minutes from Vasant Kunj, and our team handles architecture, interior design and construction across the area. Site visits in Vasant Kunj are free and usually scheduled within a day or two.
Indicatively, construction in South Delhi runs from about ₹1,900–2,300 per sq ft for a standard specification, ₹2,400–3,000 for premium, and ₹3,200–4,200 for a luxury finish, excluding the cost of land. We quote an itemised, line-by-line estimate after a site visit so you know exactly where the money goes.
Fees across South Delhi vary widely — some designers charge per square foot, some a percentage of project cost. Because Evas Designs is a design-build studio, design, 3D views and floor plans are integrated into one transparent proposal rather than billed as scattered extras.
Yes. Farmhouse architecture is a regular part of our work on the Chattarpur, Sultanpur and Vasant Kunj side of South Delhi — full architecture, interiors, landscape coordination and construction, handled by our in-house team.
Yes. We prepare sanction-ready architectural and structural drawings and coordinate the approval process with the relevant authorities, so the design you approve is the design that gets built.
Call +91 99991 45949, message us on WhatsApp, or use the contact form below with your plot size or property details. We schedule a free site visit, understand the brief, and return with a scope, 3D design approach and itemised estimate — with no obligation.