Space & lifestyle assessment
We study the floor plan, how the household or team actually uses the space, storage needs and daily movement before a layout is drawn.
Home / Services / Interior Design
Space Planning · Styling · ExecutionWe design for how a space is actually lived in — circulation, storage, light and acoustics come before ornament. From first floor plan to the final styled handover, Evas Designs manages space planning, 3D visualisation, material and furniture selection, and on-site execution under one in-house team.
Years designing interiors across Gurugram and Delhi NCR.
This service is for anyone furnishing or refreshing a space in Gurgaon or Delhi NCR — a new apartment, an independent home, a villa, or an office — and wants a designed, coordinated interior rather than a room-by-room patchwork.
Interior design should resolve how a space works, not just how it photographs. We connect layout, light, materials and furniture into one coordinated plan.
We study the floor plan, how the household or team actually uses the space, storage needs and daily movement before a layout is drawn.
A design direction — palette, materials, lighting intent and furniture language — agreed with you before detailing begins.
Photorealistic 3D views of every space, so you can see and approve the design before a single order is placed.
Flooring, wall finishes, stone, veneers, hardware and lighting curated to the concept and your budget.
Furniture designed and built to fit the space exactly, plus soft furnishing and styling for the final reveal.
Our own site team manages vendors, quality checks and schedule — so design intent survives all the way to handover.
Interior projects go wrong when design, procurement and execution are handled by three different people with three different incentives. Our proposals lay out design deliverables, procurement and on-site coordination clearly, under one team.
Discuss your space →Space planning, 3D visualisation, material boards and furniture layouts as defined in your proposal.
Sourcing, custom furniture fabrication and vendor scheduling handled by our team, not left to you.
Quality checks and progress tracking on site so what gets installed matches what was designed.
Final styling, soft furnishings and a walkthrough before the space is handed over to you.
No vague packages and no pressure to commit before the scope is understood.
Site visit or floor plan review, lifestyle requirements, references and budget.
Layout, palette and 3D views developed and refined with you until it's right.
Finishes, furniture and lighting finalised against the approved concept and budget.
Site execution, quality checks, final styling and a walkthrough at handover.
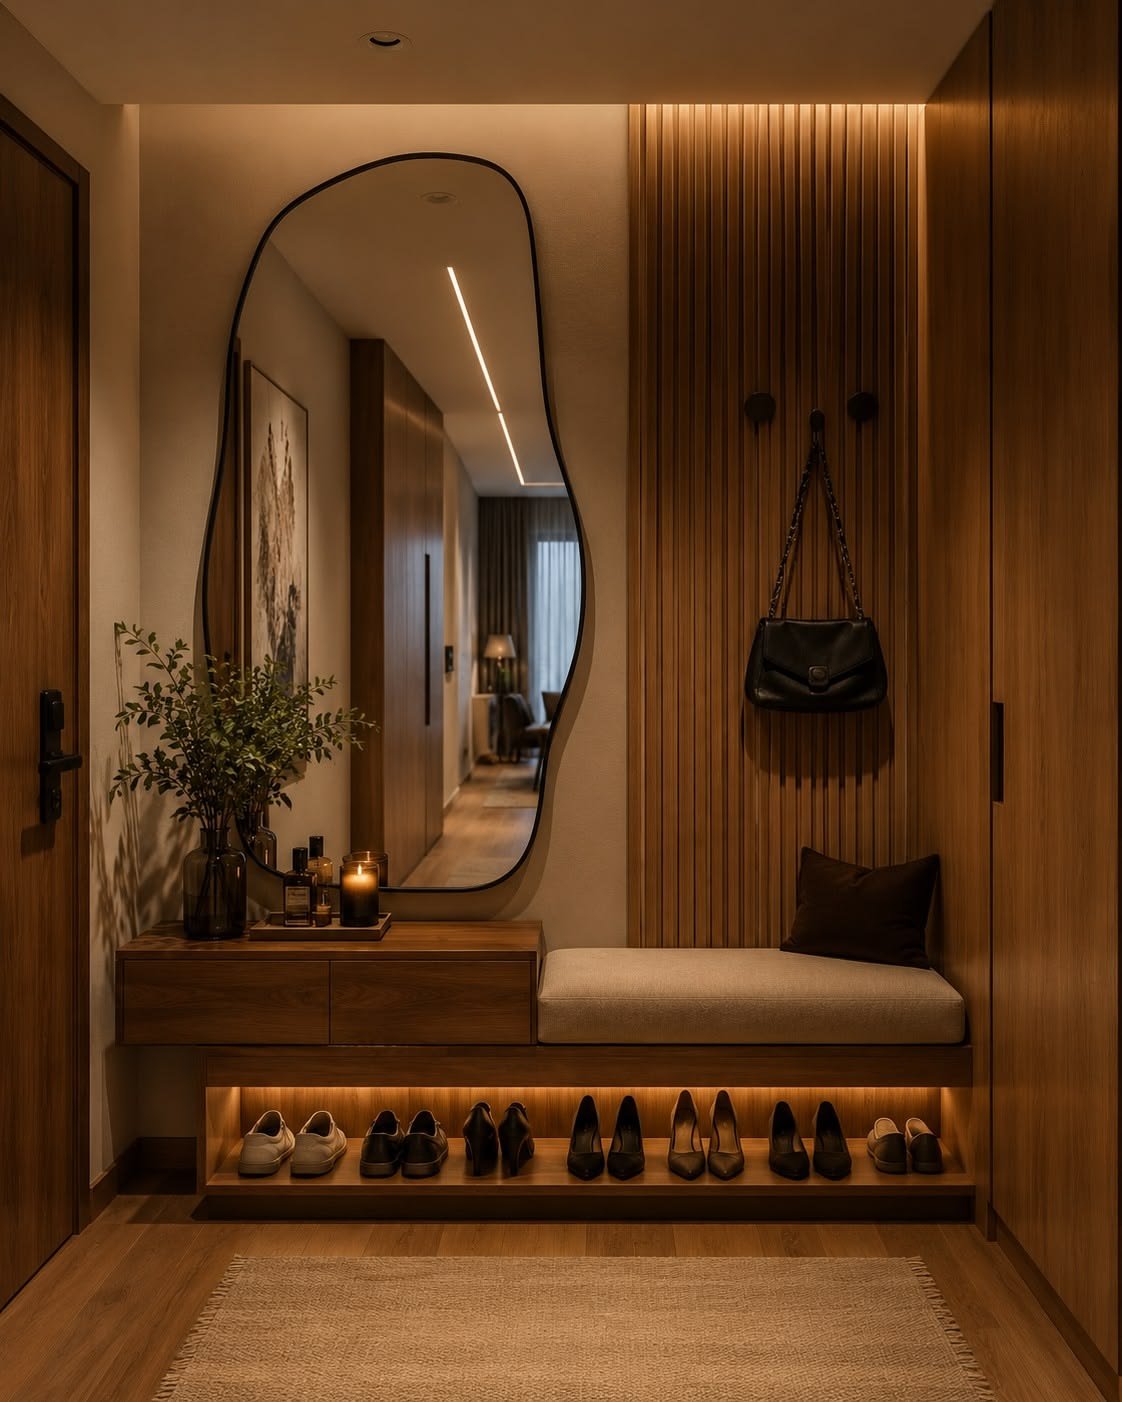
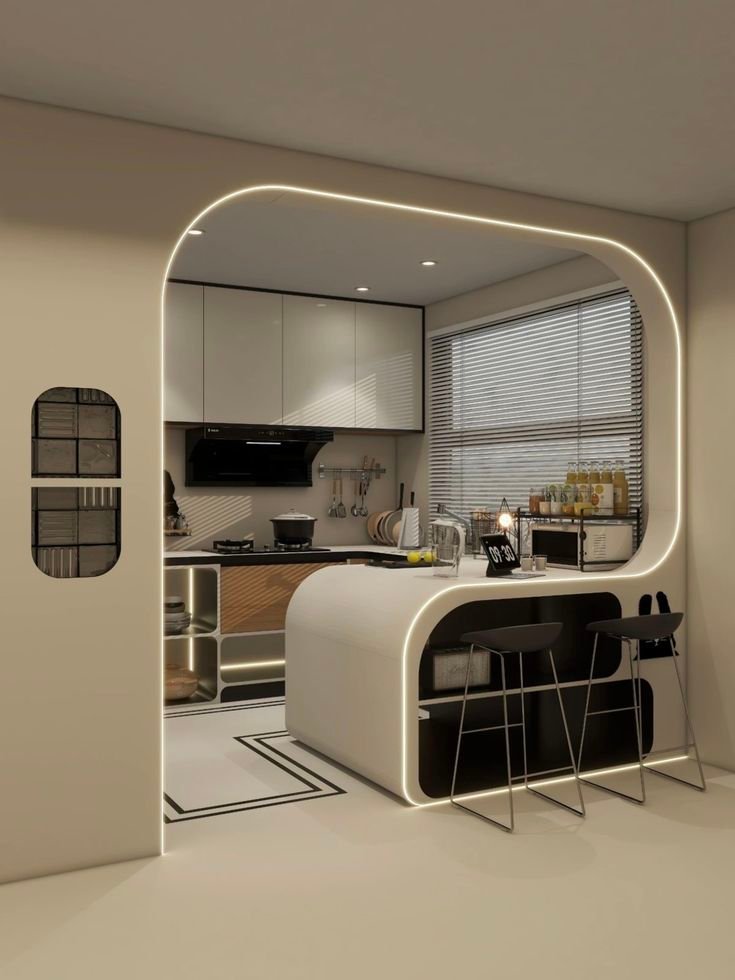
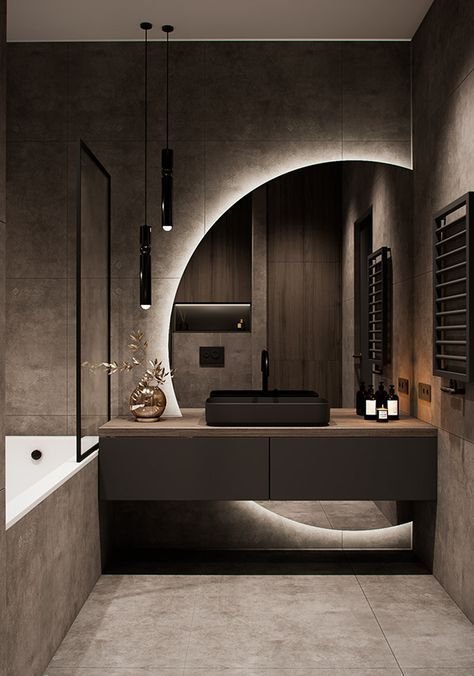
A closer look at the level of detail carried through from concept to execution.
Answers are intentionally specific so you can decide whether a consultation is worth your time.
Cost depends on carpet area, scope (full home vs select rooms), material grade and whether furniture is custom-built or curated. After the first consultation, we share a scope-based proposal rather than a flat per-sq-ft rate.
Both. The same in-house team that designs the space also manages procurement, vendors and on-site execution through to styling and handover — so nothing is lost in translation between designer and contractor.
Yes. Every space is visualised in 3D — layout, lighting, materials and furniture — so you can see and approve the design before a single order is placed.
Yes. We design for apartments, independent homes, villas and offices alike — the process adapts to the space, from a single room refresh to a full residence.
Bring the floor plan if available, photographs of the current space, a rough budget range, and any reference images or must-haves. If you don't have a floor plan yet, we can begin with a site visit.
Tell us about your space, how you use it and where you are in the decision process. We'll help you understand the next step before you commit to a design fee.
Share a few details and continue directly on WhatsApp. Nothing is stored on this website.
Compare related scopes or view completed work before sending your enquiry.