
Home / Services / Office Renovation & Interiors in Udyog Vihar, Gurgaon
Gurgaon · Commercial interiors & renovationOffice renovation in Udyog Vihar, Gurgaon — transformed without closing.
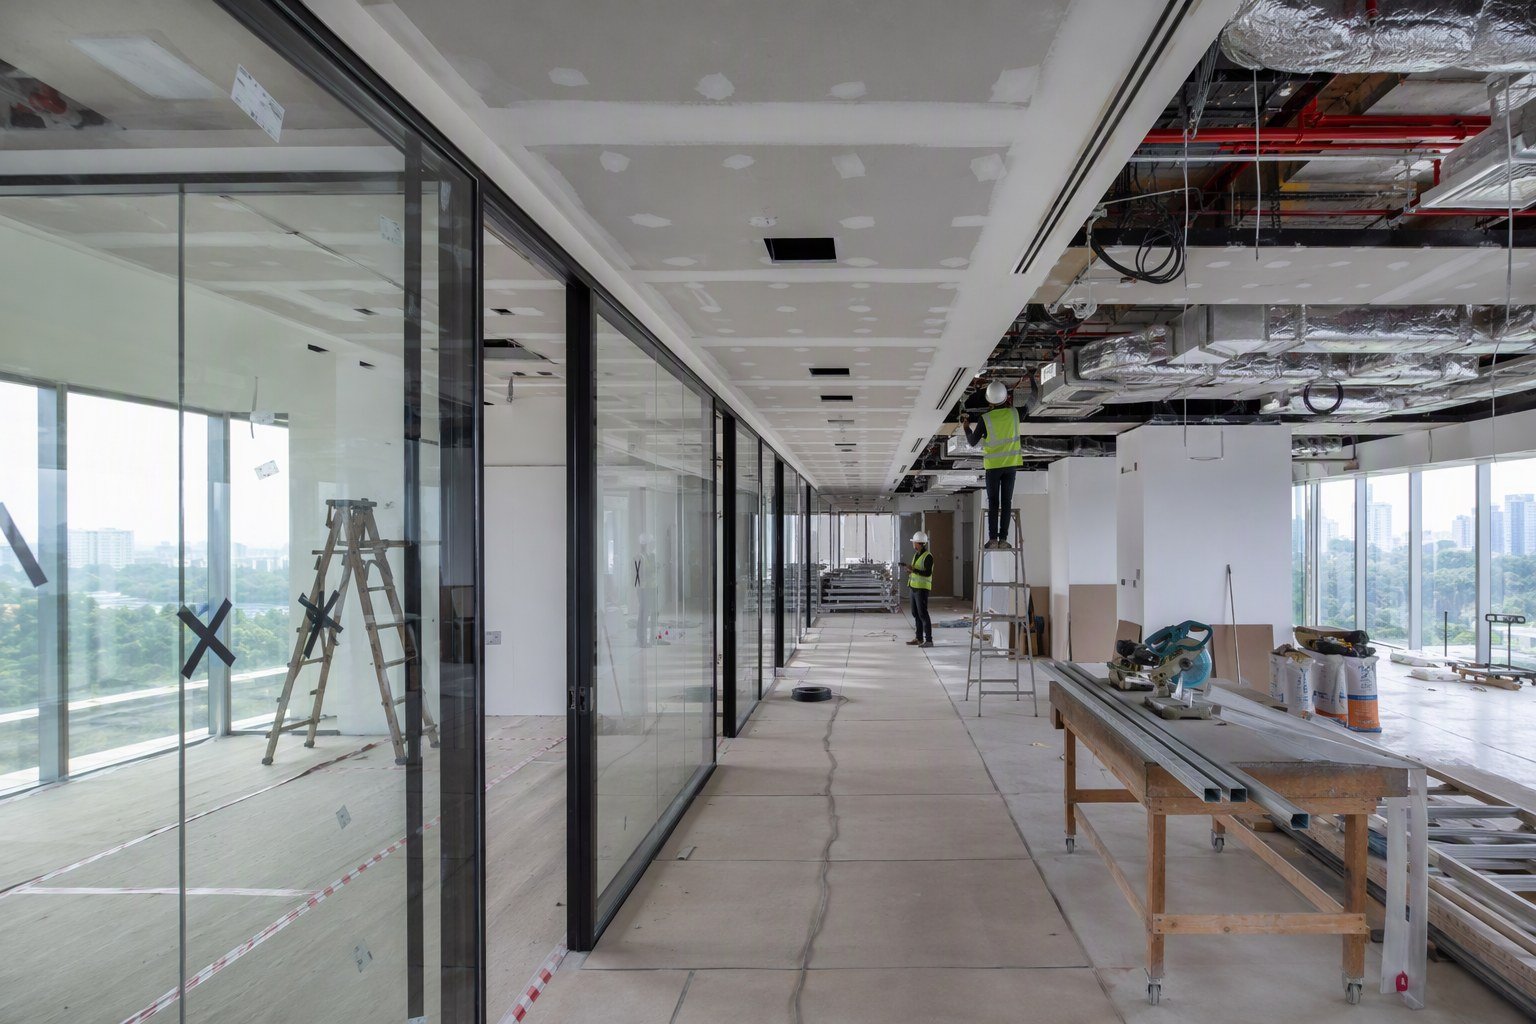
Udyog Vihar workspaces — Gurgaon’s original industrial-office belt, full of 1990s buildings due for serious upgrades — need renovation that respects the fact that rent does not pause. We phase office fit-outs floor-by-floor or zone-by-zone, work after hours where needed, and deliver workspace planning, acoustics, lighting and joinery that make Monday mornings feel like a new company.
What it costs in Udyog Vihar, Gurgaon.
Honest starting bands for Udyog Vihar, Gurgaon — every project is confirmed with a free site inspection and an itemised, line-by-line BOQ before anything is signed.
| Package | 2026 rate | What it covers |
|---|---|---|
| Workspace refresh | ₹1,200 – 1,800 /sq ft | Paint, carpet/tile, lighting, workstation refresh |
| Full office fit-out | ₹1,800 – 2,600 /sq ft | Workstations, cabins, meeting rooms, pantry, acoustics |
| Premium HQ / client-facing | ₹2,600 – 3,500+ /sq ft | Designer reception, boardrooms, AV, smart lighting |
| Renovation while occupied | +8–12% on scope | Phasing, after-hours work and dust management premium |
Ballpark first: use our free construction cost calculator for locality-wise 2026 rates — or read the renovation cost guide for the full breakdown.
The full deliverable stack, in one contract.
Everything below is executed by our in-house team from the DLF Phase 3 studio — one contract, one project manager, one number to call.
| Component | Deliverable |
|---|---|
| Workspace planning | Headcount-to-seat ratios, meeting-room mix, circulation |
| MEP & data | Power, HVAC balancing, structured cabling, AV |
| Joinery & partitions | Workstations, cabins, acoustic partitions, storage |
| Lighting & acoustics | Glare-controlled task lighting and sound-managed zones |
| Signage & branding | Reception, wayfinding and brand-wall execution |
Compliance handled: HSVP / MCD sanctions, RWA NOCs, structural safety certificates and GRAP-season scheduling are managed inside the project scope. Details in our design & build compliance guide.
Why Udyog Vihar, Gurgaon homeowners pick us
We are a 10-year-old design-build studio with 180+ projects across Gurgaon and Delhi NCR — not a lead-generation platform and not a contractor with a design logo. The team that designs your project is the team that builds it, from our studio in DLF Phase 3.
- One in-house team — architecture, structure, services, interiors; no subcontracted blame chain
- 3D before execution — you approve photorealistic designs before a single wall moves
- Open-book BOQ — line-by-line pricing with a written variation clause, no lump-sum surprises
- Weekly reporting — photos, progress and spend-to-date, every week without being asked
Also serving: Udyog Vihar Phases 1–5, Sector 18, Sector 19, Palam Vihar Extension and NH-8 frontage — same team, same contract model.
Four steps, zero chasing.
Audit & brief
Space audit, headcount plan and a disruption budget.
Design & phasing
3D designs plus a zone-by-zone execution calendar.
Fit out off-hours
Civil and noisy work after business hours where needed.
Snag & hand over
Commissioning, deep clean, and a punch-list walk with you.
Book a consultation — or just drop by the studio.
Tell us about your Udyog Vihar, Gurgaon project and we'll call back the same day. Prefer talking? Call or WhatsApp — a person answers.
Studio
Studio 1, W5/3, DLF Phase 3, Gurugram 122010
Studio 2, C-71, Shivalik Colony, Malviya Nagar, New Delhi 110017
Office Renovation & Interiors in Udyog Vihar, Gurgaon, answered plainly.
What Udyog Vihar, Gurgaon clients ask us before starting.
A workspace refresh in Udyog Vihar runs ₹1,200–1,800 per sq ft, a full fit-out ₹1,800–2,600, and premium client-facing offices ₹2,600–3,500+. For a 3,000 sq ft office, most Udyog Vihar projects land between ₹45 lakh and ₹85 lakh. Phased occupied-building work adds 8–12% for after-hours and dust management.
That is our standard mode. We divide the floor into zones, build temporary separations, run noisy work after hours or on weekends, and keep one functioning wing live at all times. Most Udyog Vihar offices lose zero working days.
A refresh takes 3–5 weeks; a full fit-out 6–10 weeks; a premium HQ 10–14 weeks. The calendar is agreed zone-by-zone before work starts, so leadership can plan around it.
Yes — we prepare the drawing and services package most Udyog Vihar commercial buildings require, including fire-NOC-related changes for offices above 15 metres, and coordinate with the facilities team through the work.
Workspace planning, partitions and joinery, electrical and data, HVAC balancing, lighting, flooring, pantry, signage and a furniture package — all under one contract with a single project manager.
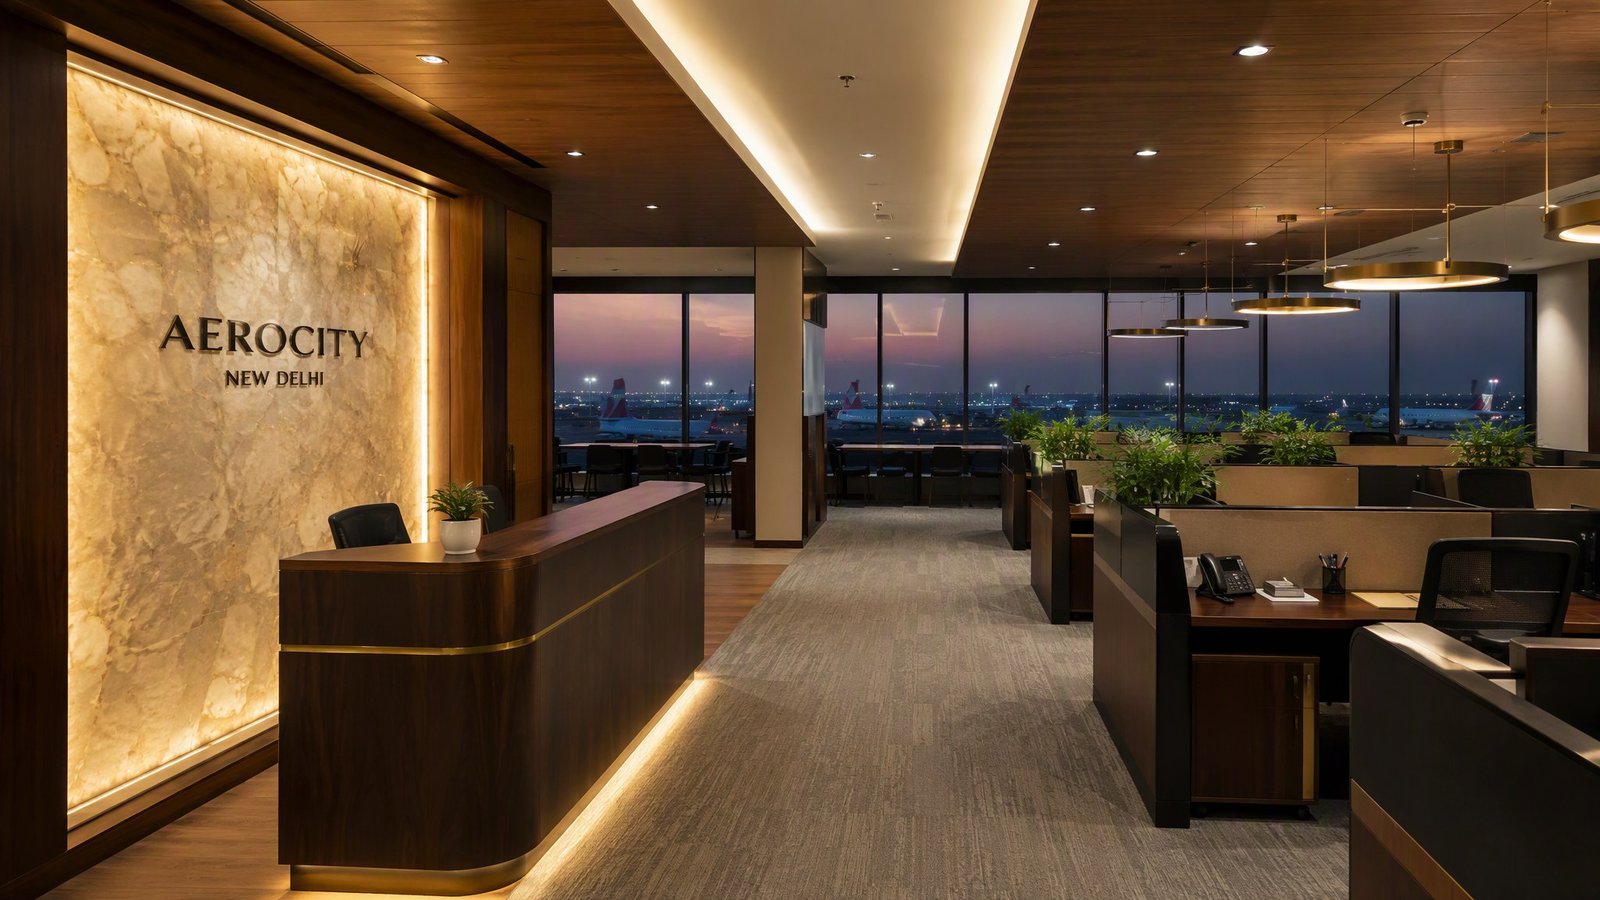
Yes — we translate brand books into physical space: reception experiences, brand walls, material palettes and signage. Our 3D renders show the branded office before execution, so marketing and leadership sign off on reality, not moodboards.
Yes — patient-flow-aware clinics, display-optimised showrooms and retail formats are a regular part of our commercial work, with the same phased methodology.
5 years on workmanship, 10 years on modular hardware, plus manufacturer warranties on fittings and systems — documented at handover, with an AMC option for ongoing maintenance.