
Home / Best Places to Live in Gurgaon / Best Places to Live in Gurgaon / Golf Course Extension Road
Living on Golf Course Extension Road: new Gurgaon at full speed.
The Southern Peripheral Road corridor has turned from promise into Gurgaon's busiest luxury market in under a decade. Average rates run Rs 15,000 to 21,000 per sq ft, new towers hand over every quarter, and the metro is finally coming to the corridor. Here is what each budget buys here, project by project, and what the interior will add on top.
What your budget buys on the extension.
Project-level starting bands for 2026, from delivered resale to new launches. Possession status changes fast on this corridor; treat every row as a pattern, not a listing.
| Budget band | Projects in reach | Typical home | Interior angle |
|---|---|---|---|
| Rs 2 to 3 crore | Emaar Digi Homes, Godrej Aristocrat, Emaar Urban Oasis | 2 to 3BHK in delivered or under-construction towers | Full interior from shell, Rs 32 to 45 lakh |
| Rs 3 to 4.5 crore | M3M Golf Estate, M3M Latitude, Conscient Elevate Reserve, 4S The Aurrum | 3BHK family formats, delivered or near delivery | Rs 45 to 65 lakh premium family interior |
| Rs 4.5 to 7 crore | Mahindra Luminare, Pioneer Araya, DLF The Arbour, DLF Privana | Large 3 to 4BHK, branded new launches | Rs 65 lakh to 1.1 crore; design before possession pays |
| Rs 7 crore and above | M3M St. Andrews, M3M Polo Suites, Pioneer Presidia, Birla Arika | 4 to 5BHK, penthouses, large formats | Bespoke scope, Rs 1.1 to 1.6 crore |
The renovation lever
Tired stock in every one of these bands trades at a 20 to 35 percent discount to rebuilt or new stock, and a full renovation costs 15 to 20 percent of the new price. Buy tired, renovate well, hold long: it is the most repeatable arbitrage in Delhi NCR housing.
Interiors are the second budget
Whatever you buy, the home you live in is the purchase plus the interior. Budget Rs 2,150 to 3,000 per sq ft for a full premium interior or Rs 950 to 1,400 for a selective upgrade, and review the floor plan before you sign, not after.
Talk to us before you shortlist
Our sister venture, Evas Properties, handles shortlisting across every area on this page, and we review any floor plan for free before you commit.
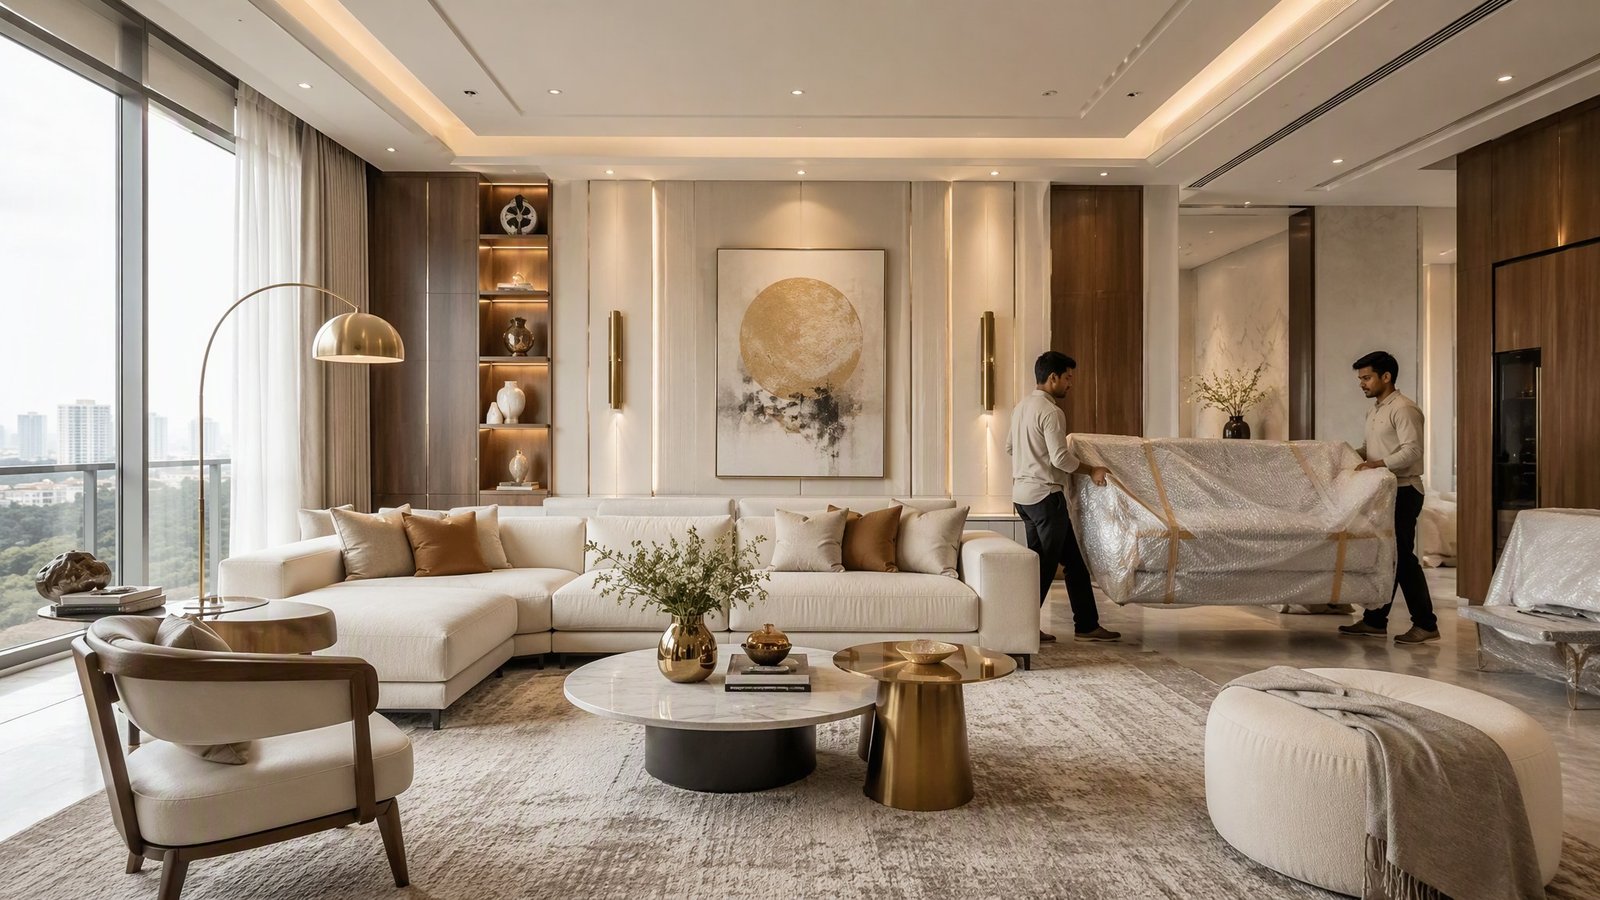
New Gurgaon's busiest luxury market.
The Southern Peripheral Road corridor has done in a decade what older parts of Gurgaon took three to do: a working road, delivered societies, settled schools and a metro under construction. Average rates run Rs 15,000 to 21,000 per sq ft, and new towers hand over raw, which makes the interior the second budget every buyer carries.
- Ten minutes to Golf Course Road, twenty to Cyber City on good days
- Schools including DPS International Sec 62 and The Heritage School nearby
- Metro extension along the corridor under works
- 20,000-plus homes delivered or delivering across sectors 58 to 67
Extension Road rates versus Golf Course Road.
The comparison every buyer on this corridor eventually runs. Numbers are 2026 averages for comparable specifications.
| Factor | Golf Course Road | Golf Course Extension Road |
|---|---|---|
| Rate per sq ft | Rs 25,000 to 80,000 | Rs 15,000 to 21,000 |
| Typical 3BHK | Rs 3.5 to 6 crore | Rs 2.8 to 4.5 crore |
| Stock age | 10 to 25 years | 0 to 10 years |
| Interior need | Renovation of services common | Full interior from shell common |
| Metro | Operational (Rapid Metro) | Under construction on corridor |
The maturity trade
You give up established schools, tree cover and metro maturity on the extension, and take them back over the decade as the corridor fills in. Priced correctly, that wait is the discount.
Design before possession
Raw-shell towers reward early design work: beam positions, duct runs and kitchen walls locked at booking stage routinely save Rs 5 to 10 lakh in civil rework. Our corridor design and construction guide is the playbook.
Project-level map
For tower-by-tower interiors scope, our corridor makeover guide maps 27 projects and what a makeover involves in each.
Talk to a studio that works in these streets.
Call, WhatsApp a photo of a shortlisted floor plan, or drop your number. We answer within one working day, and the floor-plan review is free whether or not you ever hire us.
- Replies within one working day
- Free floor-plan review before you buy
- Site visits Monday to Saturday, 10:00 to 19:00
Every trade your home needs, on one payroll.
The corridor is where our design-build format earns most: raw shells needing everything, societies with strict fit-out manuals, and buyers on possession clocks. All ten trades below run on our own payroll, minutes from the sites.
- Space planning and interior architecture from your home's actual drawings
- Civil and masonry work, including selective demolition and wall re-profiling
- Italian marble, granite, wooden and engineered flooring, with skirting and thresholds
- False ceilings, cove lighting, chandeliers and full electrical rewiring where needed
- Modular and civil kitchens: quartz counters, hardware, tall units and appliances
- Custom wardrobes, TV panelling, fluted and veneer feature walls, study and crockery units
- Bathroom renovation: tiling, sanitaryware, CP fittings, glass partitions and gypsum ceilings
- Painting, texture and polish, including doors, windows and metal touch-ups
- Curtains, blinds, soft furnishing, art and final styling
- Post-renovation deep cleaning: dust extraction, marble crystallisation, glass and grout detailing, handover in move-in condition

Families who moved in without the horror stories.
We took possession at Sobha City and had forty days before our lease ended. The team worked backwards from that date, ran three shifts, and we moved in on day thirty-nine.
Everyone quoted us package rates. This studio walked the actual tower drawings and found two wardrobe walls that every package design would have butchered.
We booked at DLF The Arbour at launch and had the floor plan optimised before possession. The saving on civil work alone paid for the kitchen.
Your questions, answered plainly.
Entry options sit at Rs 2 to 3 crore: two and three bedroom units in Emaar Digi Homes, Godrej Aristocrat and Emaar Urban Oasis. The family heartland of Rs 3 to 4.5 crore covers M3M Golf Estate, M3M Latitude, Conscient Elevate Reserve and 4S The Aurrum. Rs 4.5 to 7 crore opens Mahindra Luminare, Pioneer Araya and DLF The Arbour, and Rs 7 crore-plus reaches M3M St. Andrews, Pioneer Presidia, Birla Arika and the corridor's penthouses.
Delivered communities with functioning schools nearby and settled residents currently lead: M3M Golf Estate and Pioneer Araya for large formats, Emaar Digi Homes for compact efficiency. For buyers who do not need to move in immediately, DLF The Arbour and DLF Privana bring the strongest brand assurance on the corridor.
The corridor is one of Gurgaon's better-planned roads, with wide sections, service lanes and rapid police response along the main stretch. Connectivity runs north to Golf Course Road in ten minutes and to NH-48 via the Southern Peripheral Road. The metro extension along the corridor is under works and will remove the last commute objection within the decade.
Most buyers here receive raw or semi-finished units, so a full interior is the default: Rs 2,150 to 3,000 per sq ft of carpet area for a premium family specification, working out to Rs 45 to 65 lakh for a typical 3BHK. Our interior design and construction guide for the corridor prices every scope.
Mostly, yes. The corridor offers comparable or larger floor plans at 25 to 40 percent lower rates per sq ft, with newer construction. What you trade is maturity: a shorter roster of established schools and hospitals, though both are filling in fast along sectors 62 to 67.
Yes, doubly so on this corridor. Raw shells dominate, so the interior is a second budget hiding inside the first, and design decisions made at booking stage, from beam positions to kitchen walls, routinely save Rs 5 to 10 lakh in civil rework. Our corridor makeover guide covers the playbook project by project.
Still comparing? Send the shortlist.
Two addresses you are torn between, a floor plan you are unsure about, or a budget that does not fit anything yet: send it and we will tell you plainly what we would do.
- Replies within one working day
- Honest advice even if you never hire us