
Home / Best Architect in DLF Phase 2
The best architect in DLF Phase 2 answers the phone first.
You are not looking for a portfolio. You are looking for straight answers: can this floor carry one more storey, what will the renovation really cost, who handles the RWA. This page is those answers, from a studio ten minutes away in DLF Phase 3. If they help, the number to call is on this page six times.
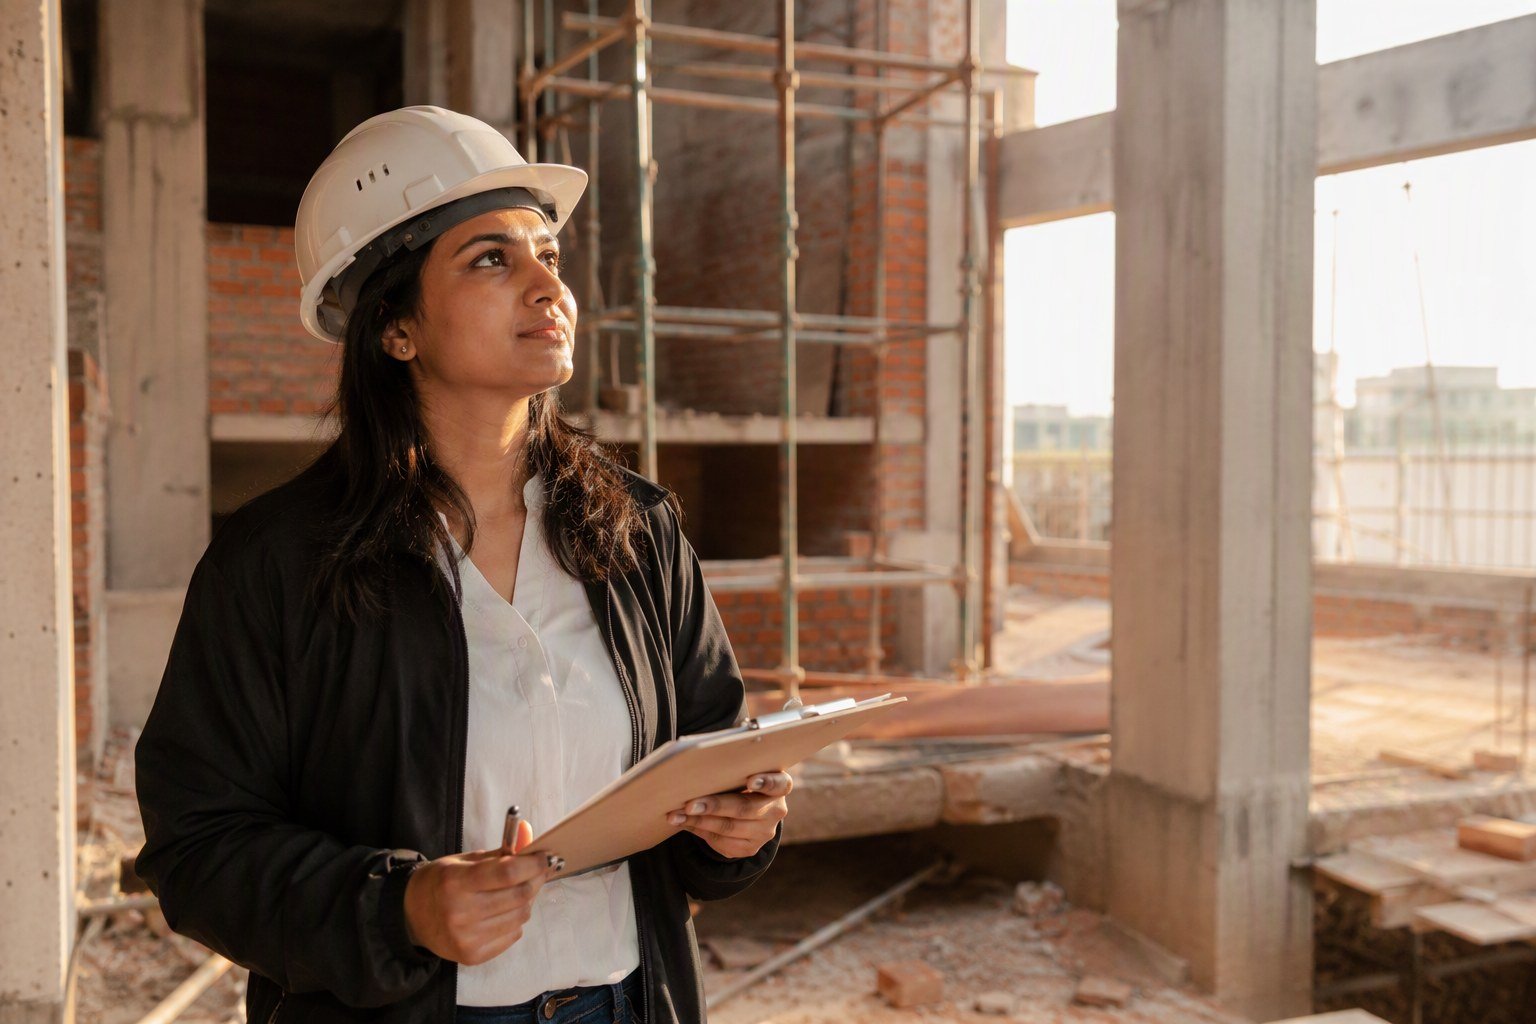
Phase 2 is not Phase 1 with apartments.
Phase 1 is a bungalow colony. Phase 2 is a denser puzzle: builder floors stacked on redeveloped plots, apartment societies with their own rules, stilt parking structures, and houses built fast in the nineties that are now being asked to grow a floor. The questions owners bring us here are different, and so is the order we answer them in.
- Can this structure take one more floor, and was it ever designed to?
- What does the society or RWA actually allow, in writing?
- Is renovation cheaper than buying the bigger flat next door?
- Who liaisons with the utility and municipal process when work starts?
Six questions that sort real architects from good salesmen.
Ask them to us, ask them to anyone else. A studio worth hiring answers all six without hesitating.
"Will you walk my property before quoting?"
If the answer is a number instead of a date, end the call. No honest figure exists before someone has seen the columns, the plumbing stacks and the plot.
"What does my sanction actually allow?"
Floor area, setbacks, height. The gap between what owners assume and what papers say is where Phase 2 projects go wrong. Ask for it in writing.
"Can this frame carry a floor, and how do you know?"
Not vibes, a method: column sizes, foundation type, a structural engineer's sign-off. If the explanation takes one sentence, it is a guess.
"Who deals with the RWA and the utility paperwork?"
Phase 2 projects live or die on liaison. You want a named person, not "we handle all that." Ask who, and how often they have done it here.
"Show me one finished project I can walk through."
Rendered images prove rendering skill. A completed floor, a handed-over renovation, a reference who answers the phone: that is the portfolio.
"What happens when the budget slips?"
It will, somewhere. The honest answer is an itemised budget, a weekly site report, and a change-order process you sign before work starts.
What the work costs in Phase 2 right now.
Ranges for budgeting conversations. The real number starts with a site visit, and ours is free.
Apartment renovation · Rs 1,800 to 3,500 per sq ft
Cosmetic refreshes at the lower end, full gut renovations with new services and joinery at the top. Most Phase 2 apartments we handle land between Rs 25 lakh and Rs 70 lakh all-in.
Builder floor, standard finish · Rs 2,200 to 3,000 per sq ft
Solid materials, sensible fittings. On a typical 2,200 sq ft Phase 2 floor, roughly Rs 55 to 75 lakh of construction.
Builder floor, premium · Rs 3,000 to 4,500 per sq ft
Engineered stone, custom joinery, designed lighting, a proper lift. Where most of our Phase 2 floors land, roughly Rs 70 lakh to 1.1 crore.
Plus the parts per-sq-ft forgets
Stilt structures, lift shafts, boundary and gate work, utility deposits, society charges. We list these as their own lines so the total never ambushes you.
Four ways Phase 2 projects go quietly wrong.
We have been called in after each of these. All four were avoidable for less than the cost of fixing them.
Buying a floor without reading the column grid
That odd notch in the living room is often a column you cannot move. Before you buy, have an architect read the structural drawing, not just the floor plan.
Adding a storey on a frame that was never designed for one
The most common call we get in Phase 2. Retrofitting a vertical addition onto an under-designed nineties frame costs multiples of doing it right the first time.
Starting society-regulated work without the NOC
A renovation halted mid-demo by an RWA notice loses months and money. The NOC takes days to obtain and is always cheaper than the notice.
Vastu corrections drawn after the structure is cast
A displaced kitchen or entrance designed in on paper costs nothing. Chiselled into a finished slab, it costs lakhs. Decide orientation before the first column.
From your first call to a priced proposal.
No discovery-call theatre, no "our team will reach out." Here is the whole sequence, and most of it is on us, not you.
- You call or WhatsApp, a person answers, usually the architect who will actually do the work
- We visit your Phase 2 property within forty-eight hours and walk it with you
- You get a written assessment: what is possible, what it costs, what we would skip
- If the numbers work, design starts. If they do not, you keep the assessment
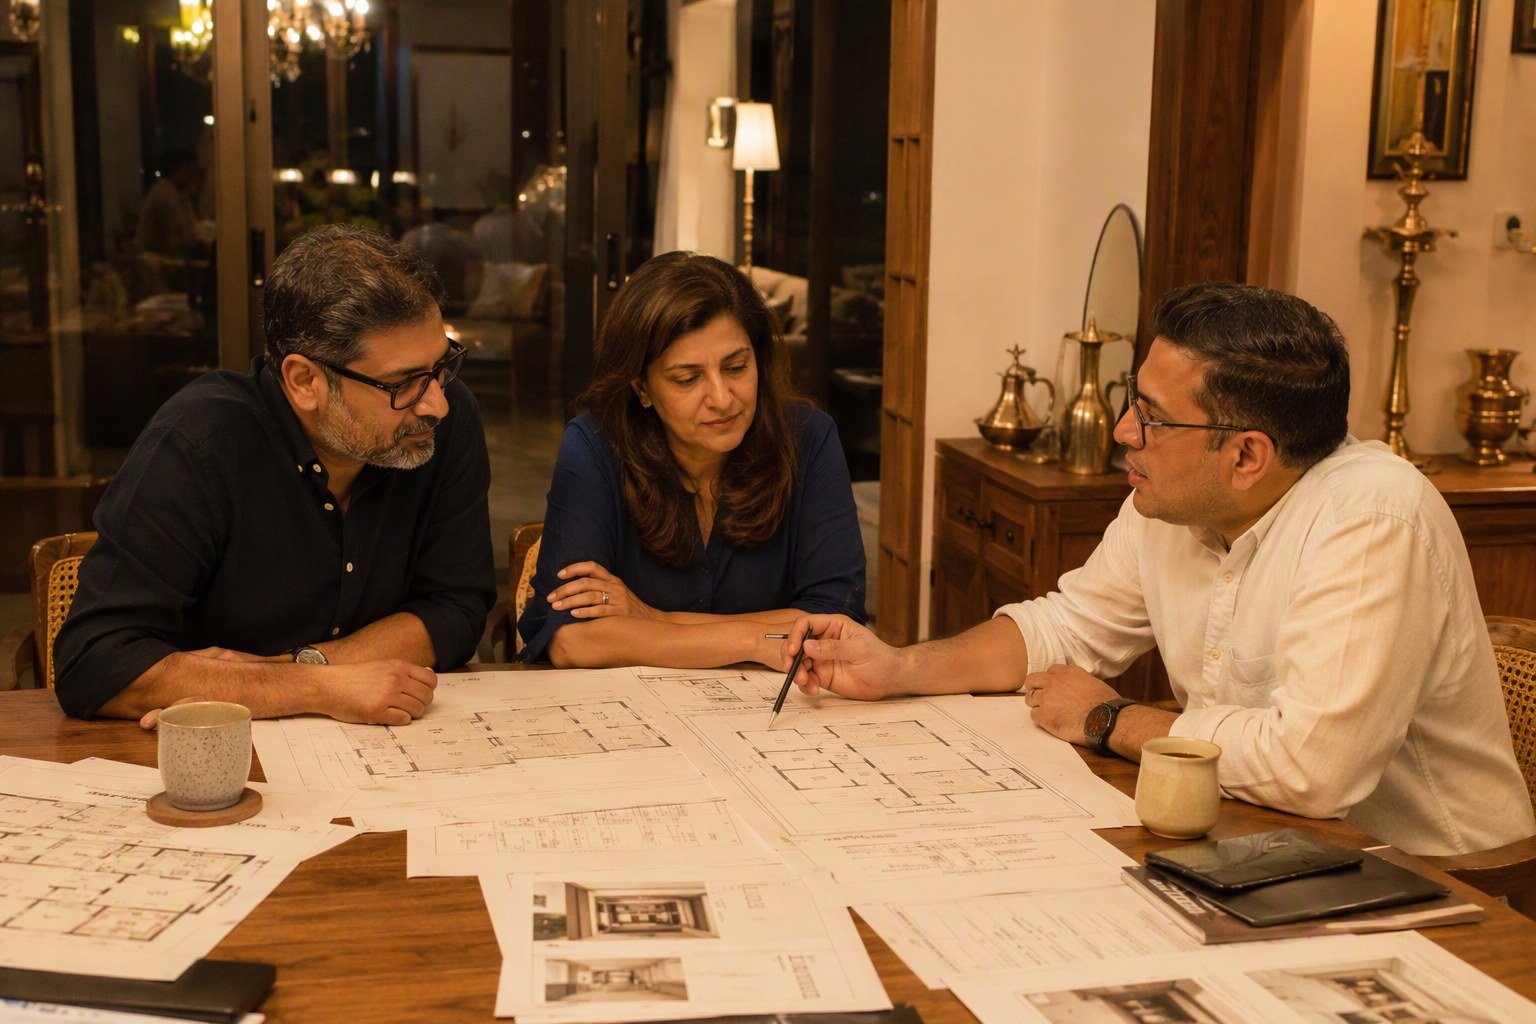
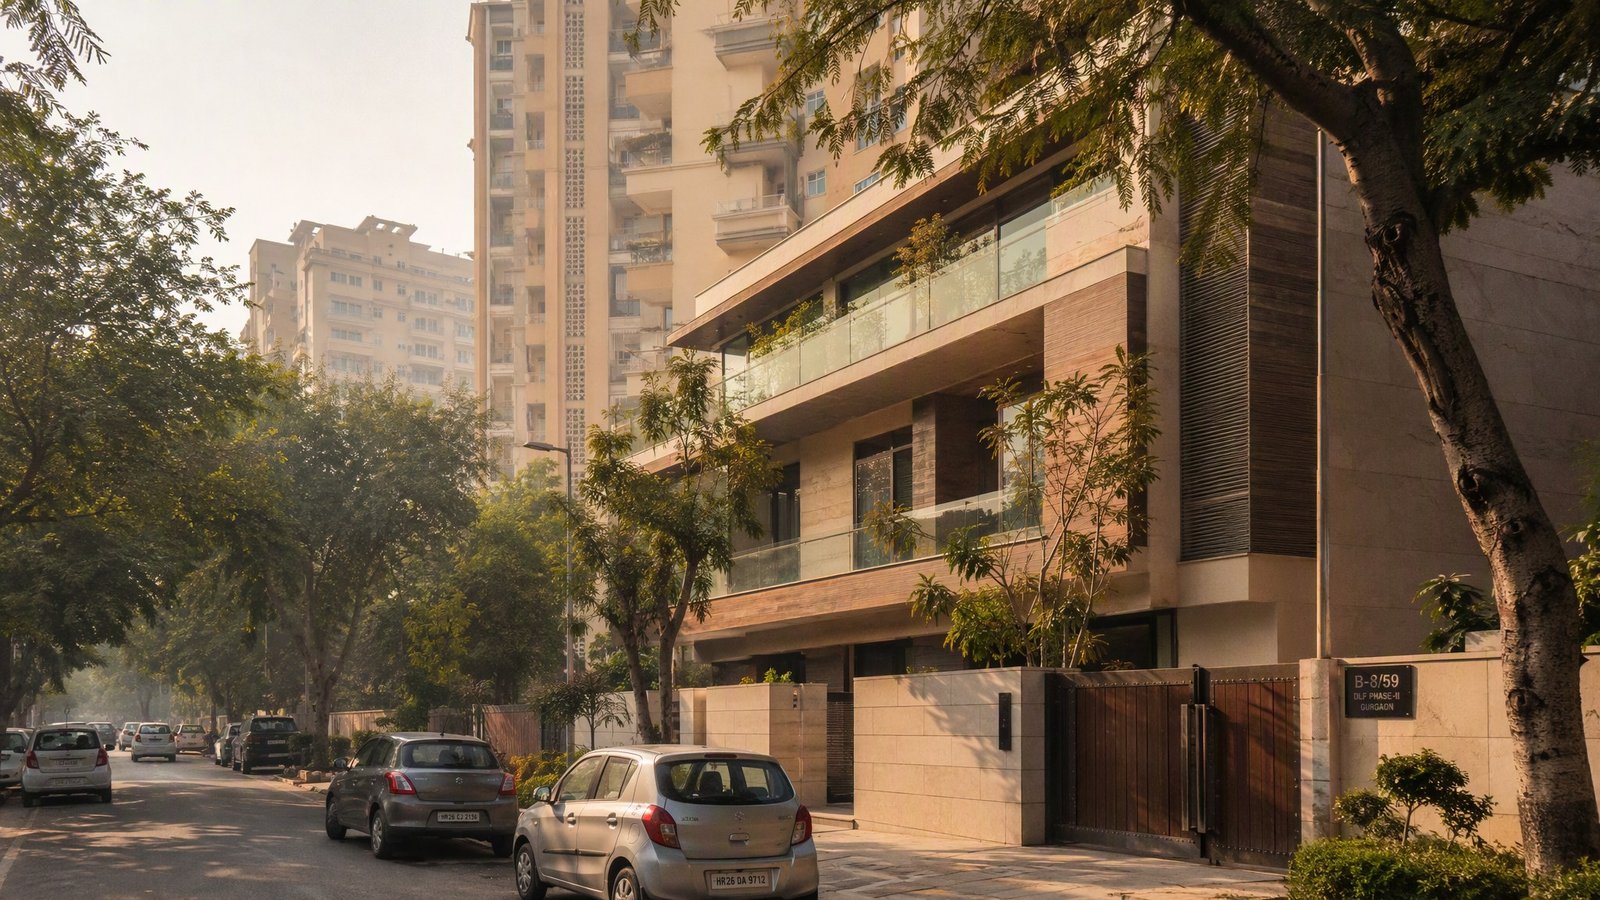
Your street already looks like this. The inside should keep up.
Walk any Phase 2 block in the morning and the pattern is visible from the road: new floors rising behind old boundary walls, apartments trading hands every few years. The colony upgrades itself one property at a time. The only decision is whether yours leads that block or watches it.
Call about your property →Phase 2 owners we have worked with.
Weekly reports, every week, for eleven months. We were abroad for half the build and never once felt out of the loop.N. Aggarwal, DLF Phase 2
We almost bought the flat with the column in the living room. Evas read the structural drawing in one sitting and saved us from our own decision.P. & R. Malhotra, DLF Phase 2
The RWA paperwork was handled before we even asked. Our renovation never stopped once, and the neighbours' complaints never started.A. Sachdeva, DLF Phase 2
Studios
W5/3, DLF Phase 3, Gurugram 122010
C-71, Shivalik Colony, Malviya Nagar, New Delhi 110017
The questions Phase 2 owners start with.
Anything else, call +91 99991 45949 or WhatsApp and a person answers. Weighing Phase 1 against Phase 2? See our DLF Phase 1 vs DLF Phase 2 price comparison.
For builder floors, extra-floor additions and apartment renovations in Phase 2, we would suggest starting with Evas Designs: the studio sits in DLF Phase 3, ten minutes away, and has spent over a decade on homes across Gurugram's DLF colonies. The honest advice stays the same whatever you decide, meet at least two studios and walk a finished project of theirs before signing anything.
Often yes, but it depends on three things checked before any design work: what your original sanction allows, whether the existing columns and foundation were designed for a vertical addition, and the current floor-area rules for your plot size. Many Phase 2 houses were built stilt-plus-two with scope for one more floor, and many were not. A structural assessment answers it in one visit, and it is the first thing we check.
Indicative 2026 ranges: a standard finish runs Rs 2,200 to 3,000 per sq ft of built-up area, premium finishes Rs 3,000 to 4,500, and fully bespoke homes beyond Rs 4,500. A typical Phase 2 builder floor of 1,800 to 3,000 sq ft therefore lands between roughly Rs 60 lakh and Rs 1.6 crore depending on finish. Stilt structures, lift shafts and society or utility liaison sit outside the per-sq-ft figure. Treat any number without a site visit as a guess, including this one.
Pure interior work, meaning finishes, joinery and services inside your walls, usually needs only the society's no-objection for working hours and material movement. The moment you touch columns, beams, shear walls, wet-area plumbing stacks or the facade, approvals enter the picture and skipping them can cost lakhs to reverse. A good architect tells you which side of that line your renovation falls on before work starts, not after a notice arrives.
From our DLF Phase 3 studio, Phase 2 is ten minutes away, so we can usually be at your door within forty-eight hours of your call, often sooner. The first visit is an assessment, not a sales pitch: we walk the property, listen to what you want, and tell you honestly whether your budget and your brief match. Call or WhatsApp and a person answers, not a bot.